Residential Conversion Approved in Flood Zone 2 Despite Surface Water Flood Risk
The Project:
A developer sought planning permission to convert a mixed-use property in South West London to fully residential use, including the change of a ground floor commercial unit and reconfiguration of the upper floors.
The proposals were limited to internal alterations, with no change to the building footprint.
The site lies within Flood Zone 2 and an area mapped at high risk of surface water flooding. As a result, flood risk and occupant safety were key considerations in determining whether residential use at ground floor level would be acceptable, particularly in the context of national flood risk planning policy requirements.
The Challenge:
The key issue was whether residential use, particularly sleeping accommodation, could be safely introduced at ground floor level within an area affected by significant surface water flood risk.
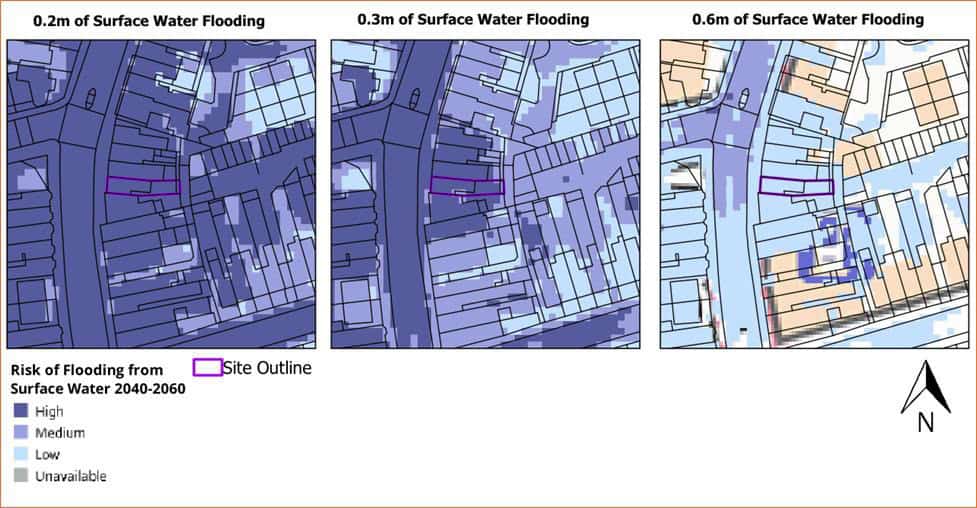
Environment Agency mapping indicated predicted surface water flood depths of up to 300mm during the design surface water event. This placed the proposed ground floor layout directly within the zone of highest risk.
This created several constraints:
- Residential use at ground floor level, particularly bedrooms, would likely be resisted below predicted flood depths
- Raising finished floor levels by 300mm, as typically recommended, was not straightforward within the existing building
- Safe access and egress during extreme surface water events could not be reliably demonstrated
- Providing a compliant internal safe refuge was constrained by the existing layout and its impact on upper floor usability
As a result, there was a clear risk that the Local Planning Authority would object to the proposed layout, particularly the inclusion of a self-contained ground floor flat with sleeping accommodation below predicted flood levels and without internal access to a safe refuge.
Without a carefully justified flood risk strategy, the scheme risked refusal or significant redesign despite there being no increase in footprint or surface water runoff.
What We Did:
Unda undertook a site-specific Flood Risk Assessment to support the planning application, based on Environment Agency mapping and modelled flood data, alongside iterative design advice.
The assessment established that, although the site lies within Flood Zone 2, it is outside the modelled fluvial flood extents of the River Wandle, including climate change allowances. This allowed the focus to move away from fluvial classification and onto the actual risk affecting the site, namely surface water flooding, enabling a more targeted planning-focused flood risk strategy.
We worked closely with the project architect to test and refine design options. This included advising on:
- How far finished floor levels could be raised within the constraints of the existing structure
- Where alternative mitigation would be required in place of floor level increases
- How safe refuge requirements could be achieved in a way acceptable to the Local Planning Authority
A revised strategy was then developed:
- Risk interpretation: Demonstrated that fluvial flood risk was not a constraint, narrowing the policy focus
- Design response: Removed ground floor sleeping accommodation and introduced internal access to upper levels, allowing safe refuge above predicted flood levels
- Mitigation: Incorporated flood-resilient construction, including raised services and flood-resistant materials
- Policy justification: Explained why standard finished floor level increases could not be fully achieved within the existing building
- Wider impact: Confirmed no increase in footprint, impermeable area or surface water runoff
The proposal was redesigned from two flats into a single four-bedroom dwelling, resolving the key planning concerns around ground floor vulnerability.
The Outcome:
The Flood Risk Assessment provided a clear and defensible basis for the proposed change of use, addressing key planning concerns around surface water flood risk and occupant safety.
By removing ground floor sleeping accommodation, incorporating safe refuge, and applying proportionate mitigation measures, the proposal aligned with national and local planning policy without requiring impractical alterations to the existing building.
The client was able to proceed with a viable development, supported by a robust flood risk strategy that reduced the likelihood of objection or redesign at planning stage.
This project demonstrates how careful interpretation of flood risk data and design-led mitigation can support residential development in Flood Zone 2, even where surface water flood risk presents a significant planning constraint.
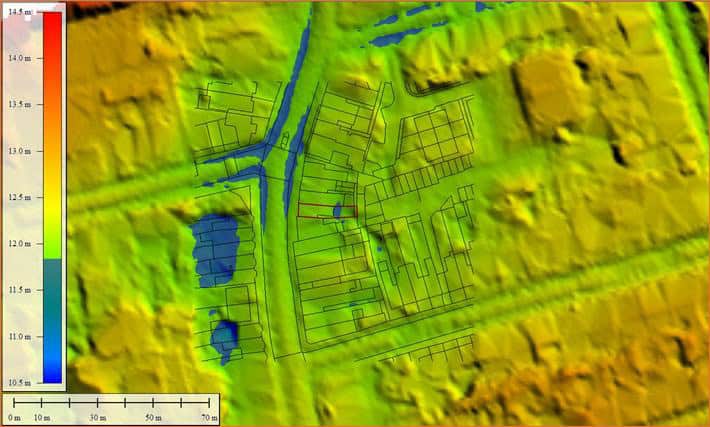
Colourful elevation map with a scale showing heights from 11.0 to 14.5 metres, overlaid with black outlines of buildings and streets; blue areas indicate lower elevation, red and yellow indicate higher elevation.
Three maps show a site outline and risk levels of surface water flooding (high, medium, low, unavailable) for 0.2m, 0.3m, and 0.6m depths by 2060; blue shades indicate increasing flood risk.  Residential Conversion Approved in Flood Zone 2 Despite Surface Water Flood Risk