Our Flood Risk and Drainage Assessment Projects

A line drawing of the UK map with three points linked to icons: a factory, a house, and a river. A warning symbol and a person in a hard hat holding a clipboard appear on the right side.

These flood risk and drainage project case studies show how Unda gets real schemes through planning and past the obstacles that hold them up. The work spans large residential and commercial developments, single dwellings, extensions and change-of-use applications, and it reaches back to 2014 — more than 5,000 assessments across England and Wales, each one signed off by a chartered, CIWEM-qualified consultant.

The examples are deliberately mixed, because the problems behind them are. Some are planning submissions that needed a robust flood risk assessment for a site in Flood Zone 2 or 3, or a Flood Consequence Assessment for land in Wales. Several turned on a Sequential Test, and several more began with an Environment Agency objection that was withdrawn once the evidence was laid out properly. A number are not planning cases at all — homebuyers and property owners who needed the real flood risk to a specific building clarified before they signed.

What decides most of these cases is rarely the flood risk on its own — it is how clearly that risk, and the way it has been managed, is set out in the evidence.

What these projects show

  • Difficult sites, approved. Schemes in Flood Zone 2 and 3 carried through with a proportionate assessment rather than an over-scoped one, and taken to appeal where the case demanded it.
  • Drainage that satisfies the LLFA. Surface water drainage strategies and SuDS design that control run-off to policy and discharge the drainage conditions attached to a permission.
  • The flood source the maps miss. Groundwater assessments and bespoke flood modelling for sites where the national mapping was too blunt to rely on.
  • Purchase and insurance decisions clarified. The real risk to a particular building, judged against its own levels and history rather than a postcode-level label.
  • Local knowledge, applied. Every case is grounded in the area, river and local authority that governs the site — and you can start your own check with our free flood risk map and live river levels map.

Have a site with a flood risk or drainage hurdle?

Tell us about it and one of our chartered consultants will send a fixed-fee quote within the hour.

Start a quote

The case studies below each set out the site, the obstacle and how it was resolved. If your project faces something similar, you can see the full range of our flood risk assessment services or go straight to a quote.
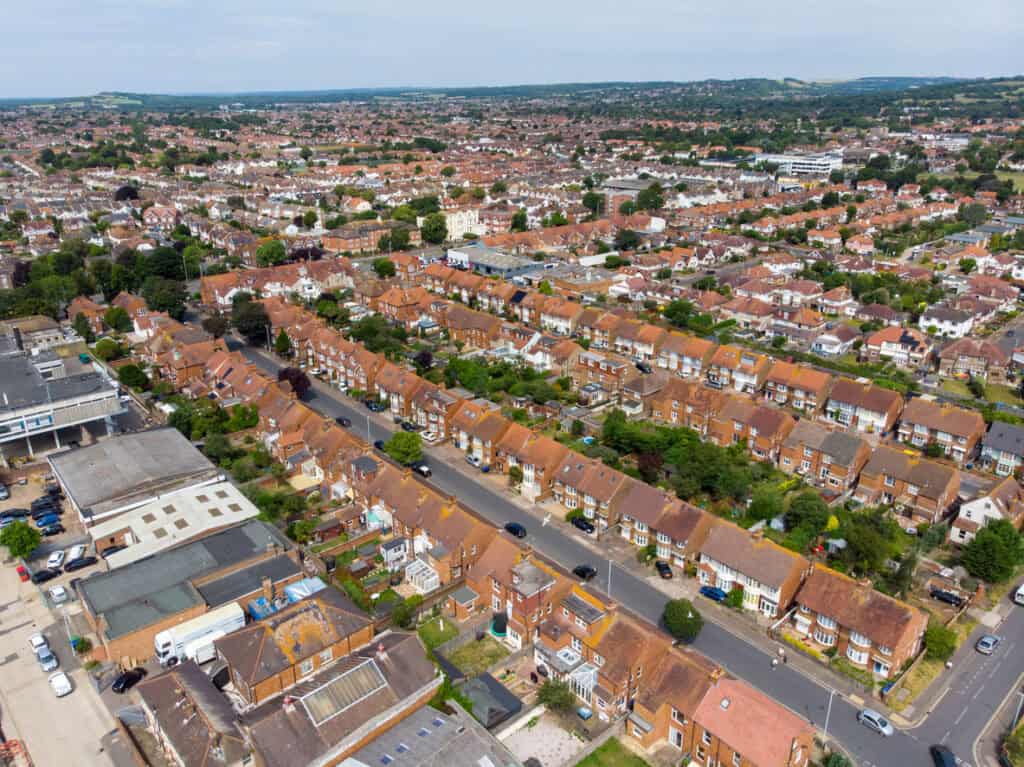
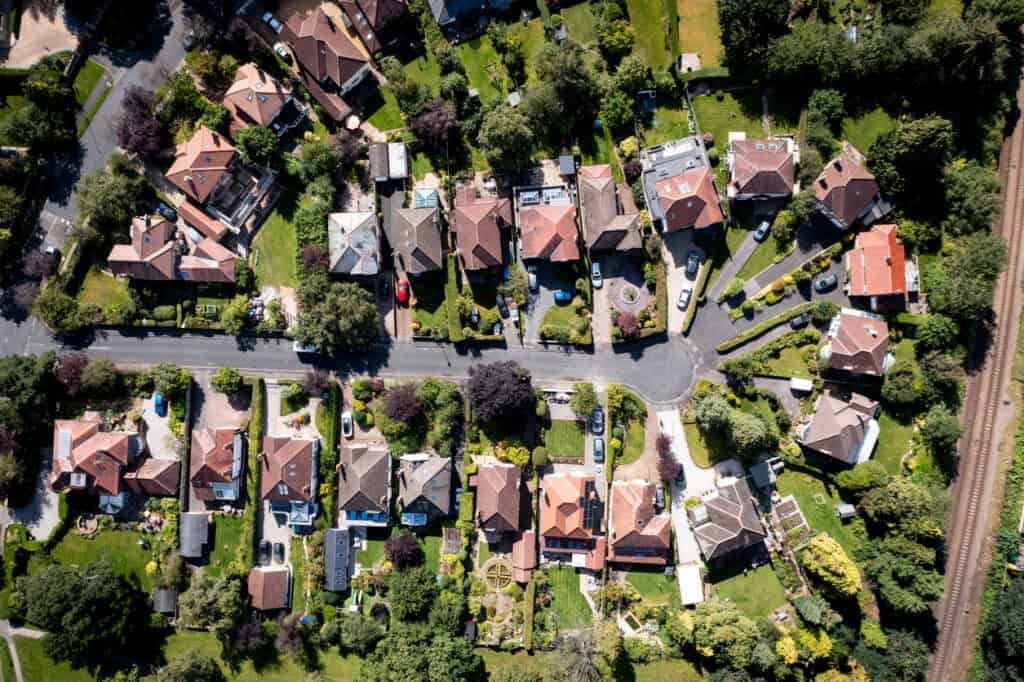
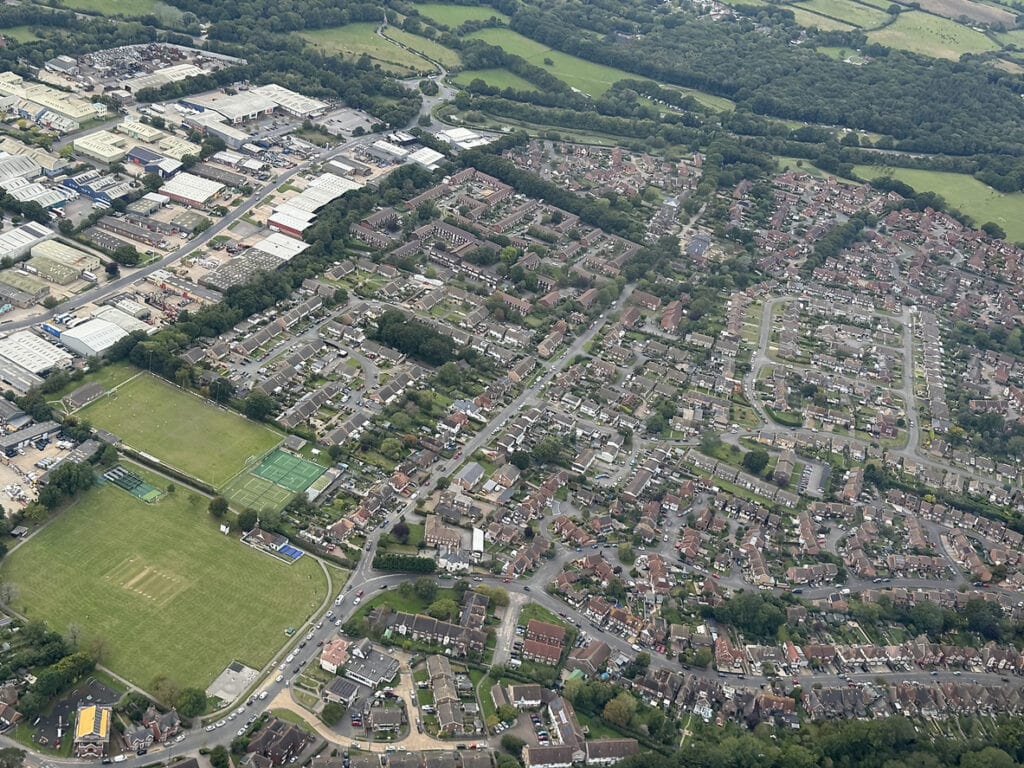
Aerial view of an established residential neighbourhood of the kind assessed in a retrospective flood risk assessment near the River Ems.

Retrospective New Dwelling Justified in a River Ems Floodplain

A private applicant had built a new house at the end of a quiet cul-de-sac on the Hampshire and West Sussex border, a short distance…
Read More
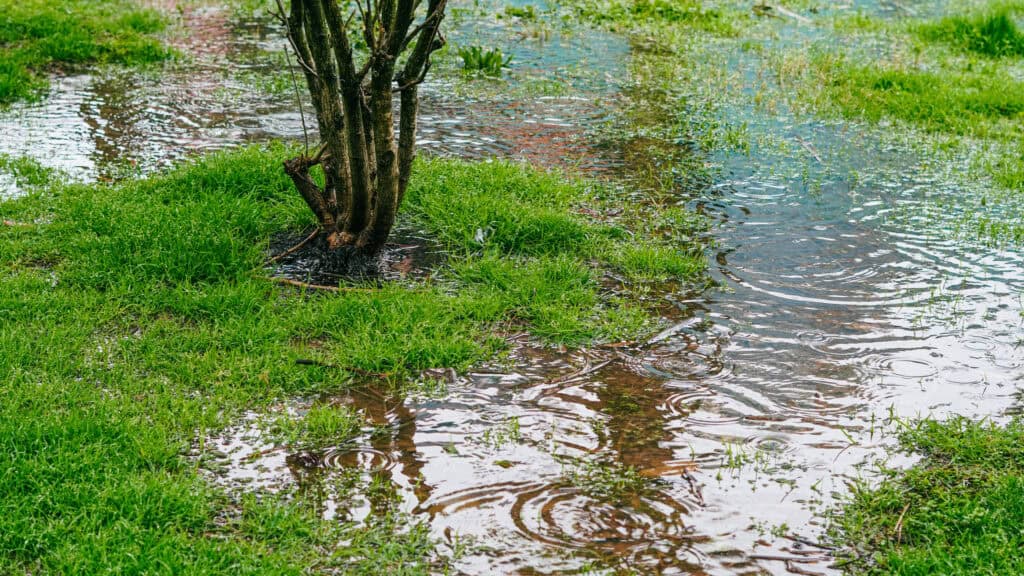
Rainwater pooling on waterlogged grass around a tree, illustrating surface water ponding in a low-lying garden.

Surface Water Risk Located to the Garden, Not the Home

A buyer was told their prospective home was at high risk of surface water flooding. A site-specific assessment showed the risk was real, but it…
Read More
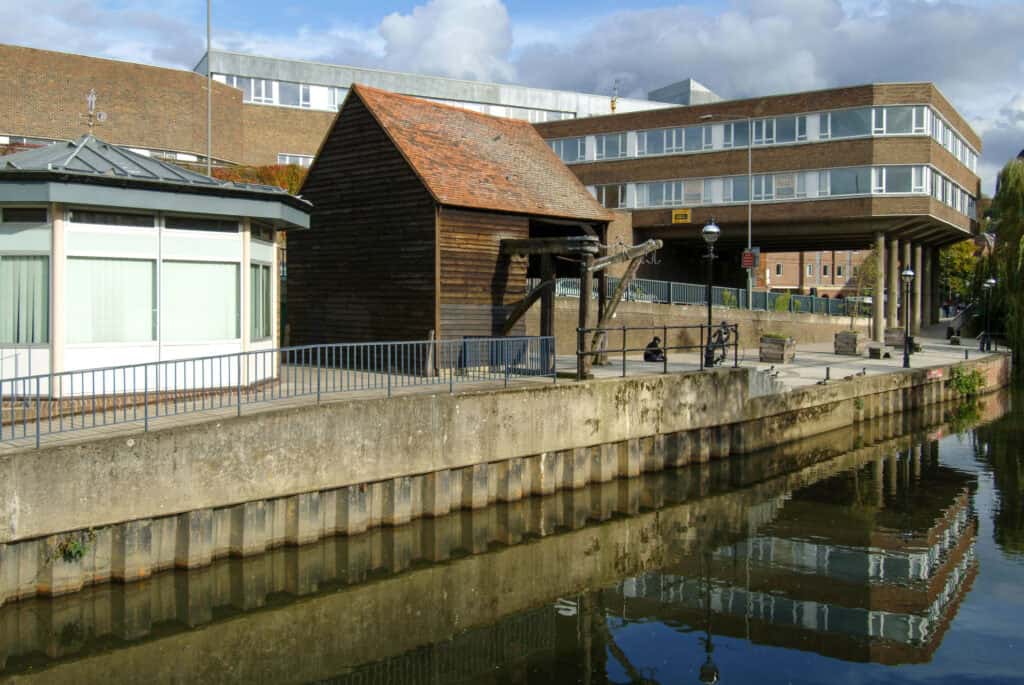
View along the River Wey in central Guildford, with a historic timber warehouse and crane on the quayside beside modern town-centre buildings.

Environment Agency Objection Withdrawn for Mixed-Use Redevelopment in Flood Zones 2 and 3

The Project: A developer was bringing forward a mixed-use redevelopment in central Guildford, replacing an existing commercial building with six residential apartments above a ground-floor…
Read More
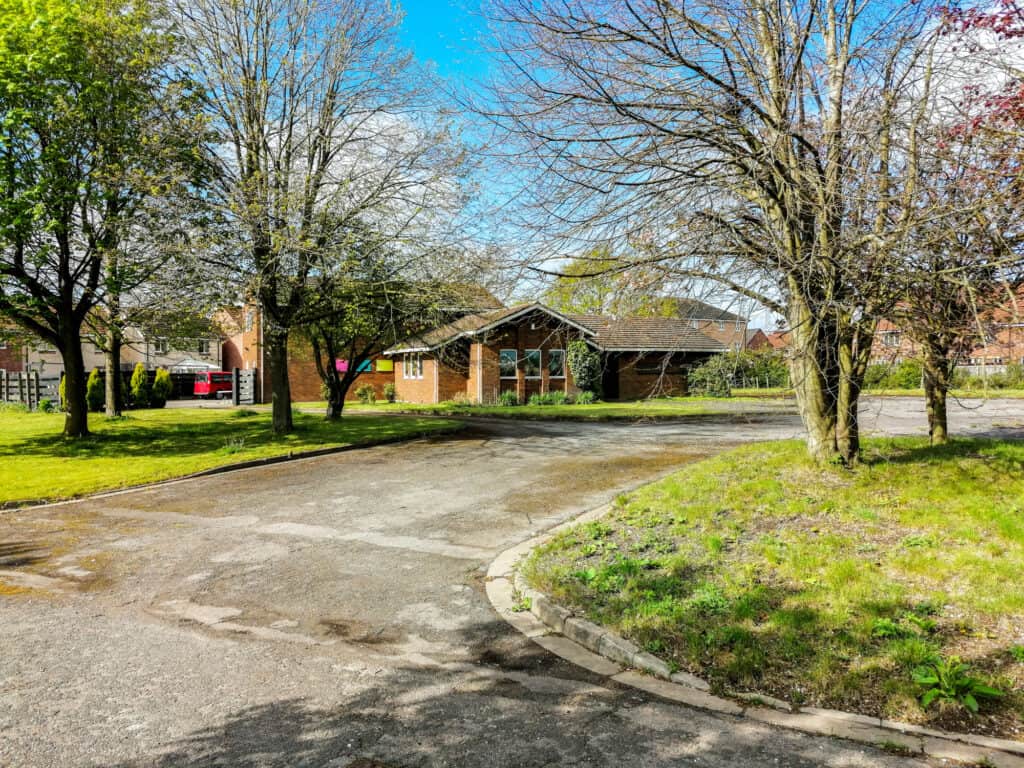
Photograph of an existing single-storey community building with surrounding parking and trees, located within a tidal Flood Zone 3 area.

Environment Agency No Objection Secured for Non-Domestic Extension in Tidal Flood Zone 3

The Project: A community building in a coastal town in the South East needed more internal space. The proposal was straightforward: a first-floor extension and…
Read More
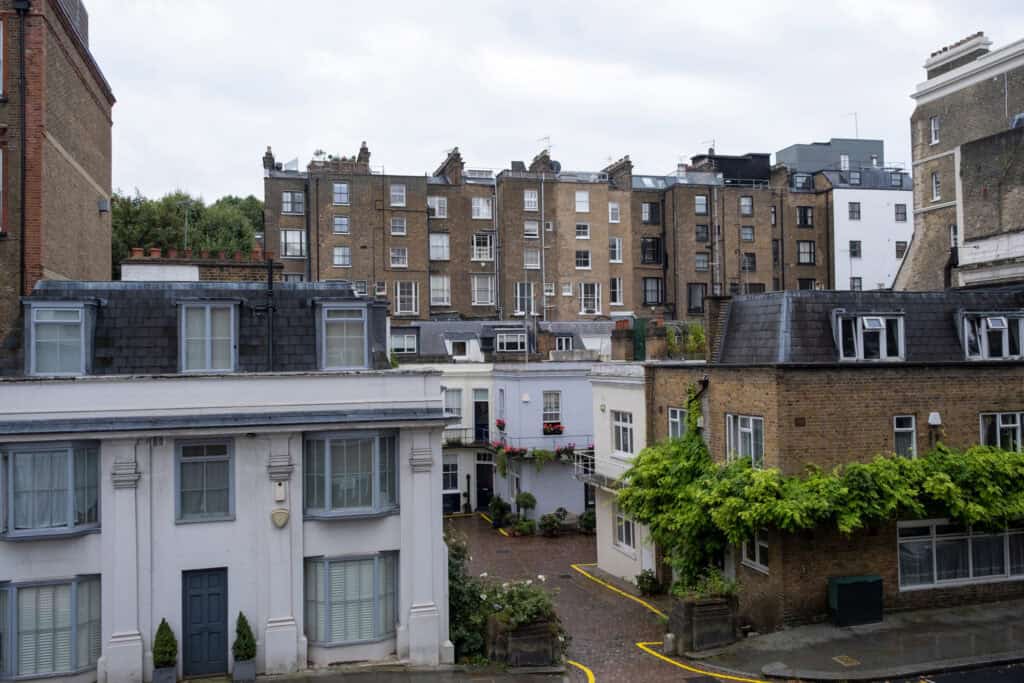
London residential buildings illustrating the urban context for a Sequential Test planning case study.

Sequential Test Accepted for London Residential Development

The Project: A developer was preparing a planning application for a new residential dwelling on a constrained urban site in west London. The site was…
Read More
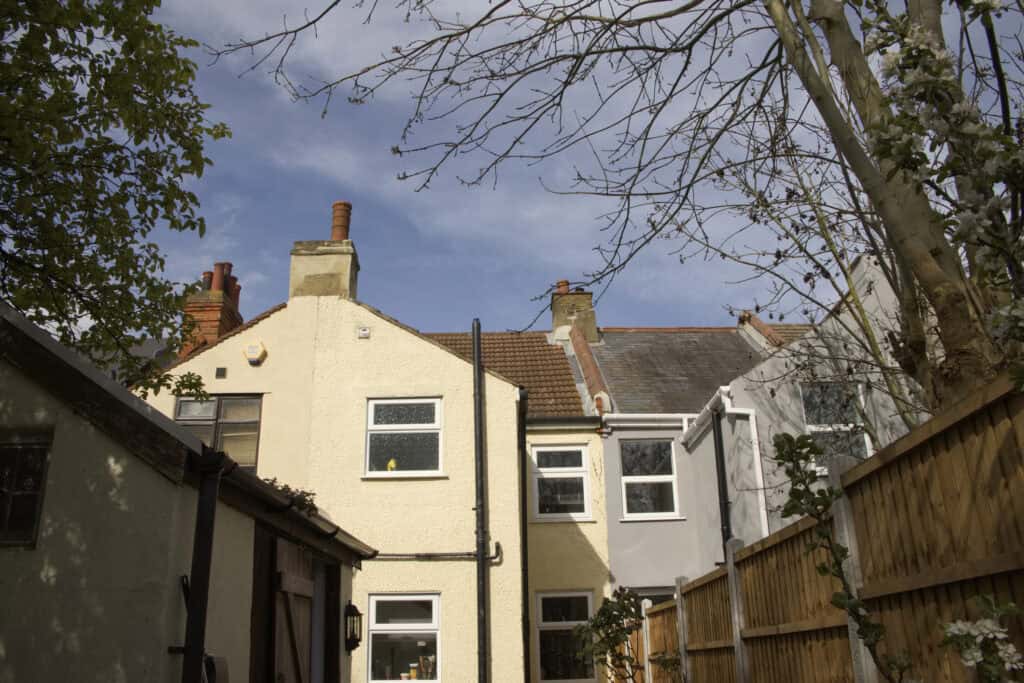
Rear view of residential properties illustrating a constrained infill site assessed for surface water flood risk and safe access

Surface Water Risk Resolved for a Small Residential Infill Site

The Project: A developer was bringing forward a planning resubmission for a small residential infill scheme in a coastal town in West Sussex. The proposal…
Read More
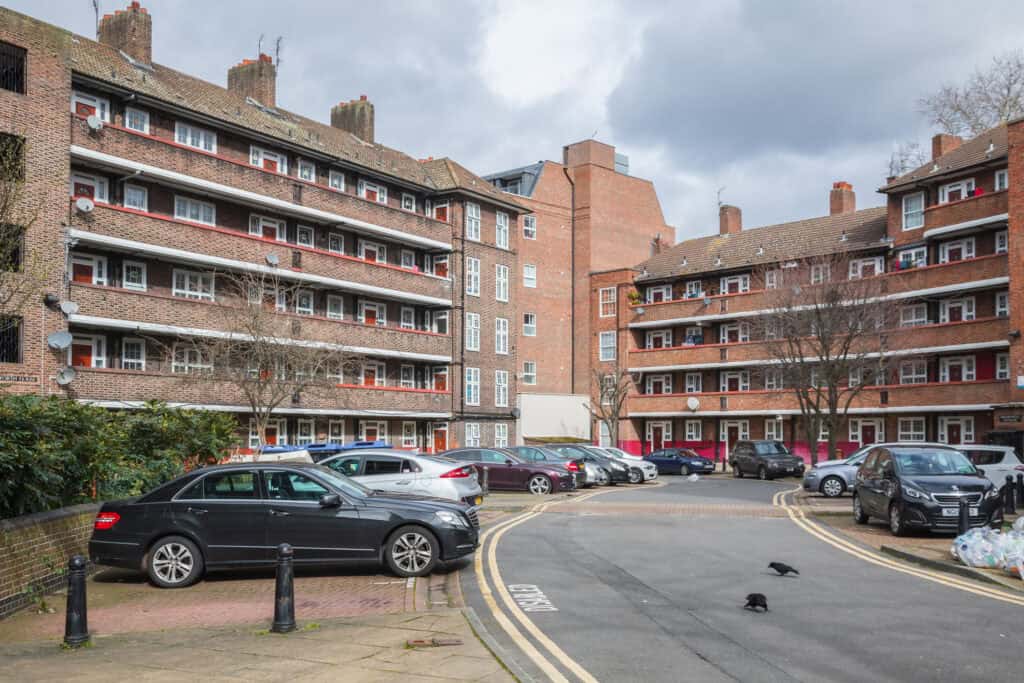
Existing garage court and surrounding residential buildings in Chiswick showing the constrained infill development site context

Coordinated Flood Risk Evidence for a Constrained Infill Dwelling

The Project: A developer proposed replacing a group of existing lock-up garages with a detached two-storey dwelling with a basement in Chiswick, west London. The…
Read More
Residential conversion where prior approval was secured after surface water flood risk led to a revised duplex layout, raised floor levels and safe escape strategy

Prior Approval Secured After Surface Water Risk Redesign

The Project: A developer was seeking prior approval to convert an existing Class E commercial building in West Sussex into residential use. The site was…
Read More
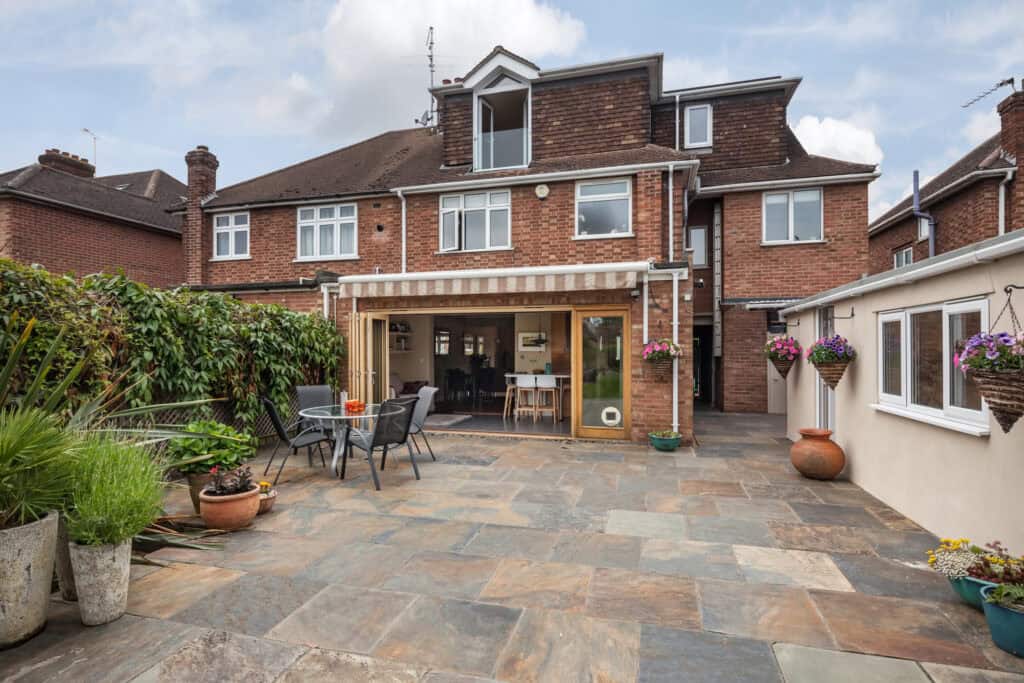
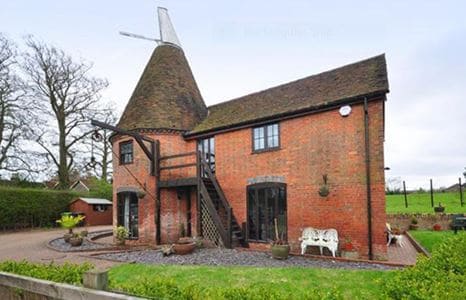
A red brick house with a conical roof and windmill-like structure, featuring large windows, an exterior staircase, outdoor seating, and a paved courtyard, set in a rural area with grass and trees.

Purchase Risk Clarified for a High-Risk Residential Property

The Project: A private purchaser was in the process of acquiring a residential property in the South East. As part of standard conveyancing, an environmental…
Read More
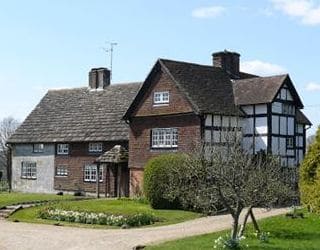
A traditional English cottage with brick and timber-framed walls, a tiled roof, and multiple chimneys, surrounded by a green lawn, flowerbeds, and a path under a blue sky.

Surface Water Mapping Interpreted to Support Insurance and Purchase Decision

The Project: A private purchaser was acquiring a residential property in the South East. As part of conveyancing, a standard environmental search identified potential surface…
Read More

Residential Conversion Approved in Flood Zone 2 Despite Surface Water Flood Risk

The Project: A developer sought planning permission to convert a mixed-use property in South West London to fully residential use, including the change of a…
Read More

Flood Risk Assessment to Support a Change of Building Use

Project Outline Unda was approached by a regular client who was overseeing the development and subsequent change of use of a 3-storey commercial building to…
Read More

Surface Water Drainage Strategy for Planning

Project Outline Unda was appointed by an Eco-property entrepreneur who required an effective Surface Water and Foul Water Drainage Strategy to support his planning application for the…
Read More

Ground Water Assessment for a Development Site

Project Outline: Through a referral, Unda was contacted by a local builder looking to develop a plot of land for 7 residential units which was…
Read More
Get a no-obligation, free quote

One of our experienced Flood Risk Consultants will get back to you within 60 minutes

Get a Quote