Environment Agency Objection Withdrawn for Mixed-Use Redevelopment in Flood Zones 2 and 3
The Project:
A developer was bringing forward a mixed-use redevelopment in central Guildford, replacing an existing commercial building with six residential apartments above a ground-floor Class E unit, alongside parking, cycle parking and amenity space.
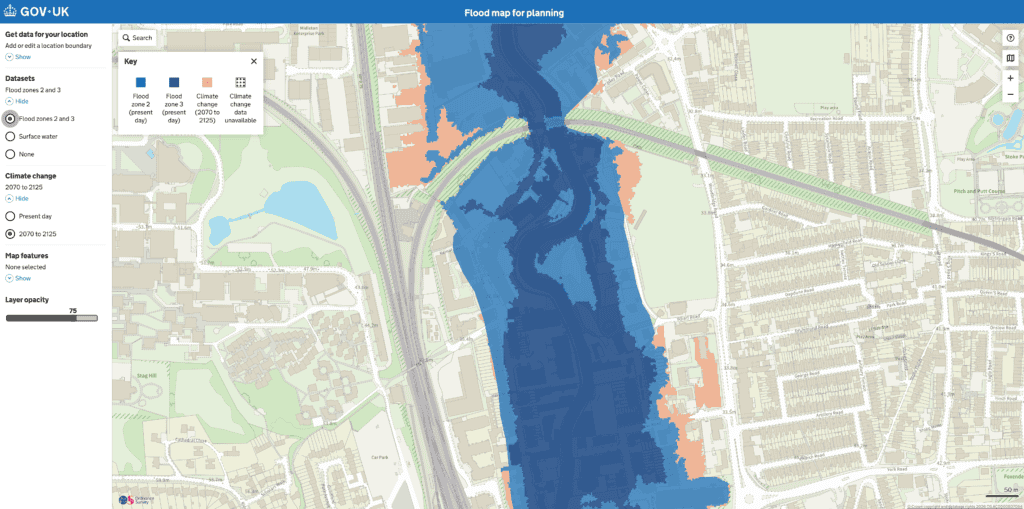
The site is previously developed land within an established urban area, but it lies within the floodplain of the River Wey. Environment Agency mapping places the site in Flood Zones 2 and 3, and the Guildford Borough Council Strategic Flood Risk Assessment identifies the rear of the site as Flood Zone 3b – Developed.
Unda was instructed to prepare a Flood Risk Assessment for planning after an earlier assessment had drawn a formal objection from the Environment Agency. Following revisions, the EA objection withdrawn result followed revised evidence.
The Challenge:
The application had already been consulted on. An earlier FRA prepared by another consultant had been submitted, and the Environment Agency had responded by objecting on flood risk grounds and recommending that planning permission be refused.
The objection set out four substantive concerns:
- the FRA had not used the latest available modelling for the River Wey
- it had not demonstrated that the loss of floodplain storage within the 1% AEP plus climate change extent could be mitigated
- it had not shown that finished floor levels would sit above the 1% AEP plus climate change flood level
- the safety of future occupants had not been adequately addressed, and incorrect hazard ratings had been applied
The redevelopment also brought a wider planning issue. The site is identified as Flood Zone 3b – Developed under the local SFRA, and the proposal introduced “more vulnerable” residential use into a fluvial floodplain. Compensatory floodplain storage was not deliverable within the small urban plot.
Without a revised assessment that addressed each of these points on current evidence, the scheme was on course for refusal.
What We Did:
Unda’s first step was to obtain the latest Environment Agency modelling for the River Wey, which had not been used in the earlier assessment. With current model outputs in place, the design flood level for the 1 in 100 year event with a climate change allowance could be set against the site’s topography. The site sat below that level, which framed the design conversation that followed.
We then worked with the client and the project architect on design options. The most important move was at ground floor. The original layout had increased the building footprint, which would have triggered a requirement for level-for-level compensatory flood storage. On a constrained urban plot, that compensation was not deliverable.
The architect introduced a colonnade across the front of the building. The upper floors were retained at their original size and overhang the colonnade, which kept the unit count and avoided any increase to the ground-floor footprint. The design therefore caused no further loss of fluvial floodplain storage below the design flood level.
The remaining points in the objection were resolved in the same iteration. Finished floor levels were set immediately above the design flood level. All residential accommodation was placed at first floor and above, providing safe refuge well clear of that level, and safe escape was evidenced to flood-free ground beyond the site boundary. The design was supported by flood-resistant doors and windows at ground floor, resilient construction at the lower levels, raised services, and a Flood Warning and Evacuation Plan to be agreed with the Council’s emergency planners. Boundary treatment was specified as permeable, in line with Environment Agency advice for sites in active flow paths.
The site also falls within the area of interest for the Guildford Flood Alleviation Scheme. The assessment was checked against that wider position, so the redevelopment would not prejudice future defence delivery through the town centre.
The Outcome:
Ultimately, EA objection withdrawn allowed the project to progress. The revised assessment satisfied the Agency that there was no increase in built footprint at ground floor, no loss of floodplain storage, and finished floor levels above the design flood level.
The Council subsequently approved the application, subject to conditions including a Flood Warning and Evacuation Plan.
For the developer, the outcome unlocked a constrained brownfield site that had appeared at risk of refusal only months earlier. The scheme delivers six homes and replacement commercial space on previously developed land in higher-risk flood zones.
This project shows how a planning-compliant FRA, supported by current modelling and design engagement, can move a scheme from formal objection to approval.