Amphibious houses in the UK: can you get one approved?
Estimated reading time 17 minutes
An amphibious house sits on ordinary foundations for most of its life. When floodwater arrives it rises inside a purpose-built dock and floats, held straight by vertical guide posts, then settles back as the water drops. Nobody moves out. Britain has two of them. One has been lived in since 2014; the other is approved and going up now.
The engineering has never been the obstacle. Planning is, and it has been the constraint for three decades, ever since the first serious proposals for developing English floodplain in a way that accommodates inundation rather than resisting it. In August 2026 the rules moved for the first time in the concept's favour, though not as far as the headlines suggest. Whether a particular plot can carry an amphibious house, a raised one, or nothing at all is settled by a site-specific flood risk assessment for planning, not by the design.
The Environment Agency puts 6.3 million properties in England in areas at risk of flooding, and roughly one in nine new homes built between 2022 and 2024 sits in an area of medium or high flood risk.
We first published this article in 2017, asking whether amphibious houses were the answer for flood prone areas. At that point the UK had exactly one, and no policy that acknowledged amphibious architecture existed at all. Both of those things have changed.
How an amphibious house works
The principle is borrowed from boat building. The house sits in a concrete dock set into the ground, its base is buoyant, and when the dock fills the whole building lifts. The idea is simple. Executing it is not.
- The dock. A reinforced concrete basin with retaining walls and a base slab is excavated below the house, deep enough to hold the design flood and give the building somewhere to rise from.
- The buoyant base. The house sits on a sealed concrete hull, ballasted so it floats level rather than tipping.
- The guide posts. Four vertical dolphins hold the building in plan while it moves in section, so it rises and falls without drifting.
- The services. Flexible pipework keeps water, power and drainage connected throughout. Baca Architects call theirs elephant cabling, with runs that extend up to three metres without disconnecting.
- The return. As the flood recedes the house settles back onto its bearings and the dock drains.
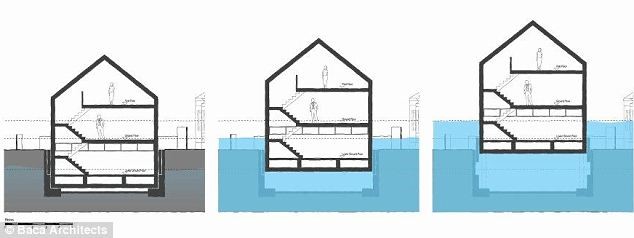
The building moves only during a flood. For the other 99 per cent of its life it looks and behaves like any other house. That is precisely what separates it from the two alternatives it is routinely confused with, and the distinction carries real consequences in the planning system.
Floating, amphibious or raised: the distinction planners hold you to
Houses built on water, houses built above it and houses that rise with it are three different propositions, and almost every article written about them treats the three as interchangeable. They are not. A planning officer will hold you to the difference, because each one answers the functional floodplain question differently.
| Type | Where it sits | How planning treats it |
|---|---|---|
| A floating home | Permanently on water, moored. Never touches the ground. | Usually a mooring and licensing question as much as a planning one, and rarely a route to a house on a riverside plot. |
| An amphibious house | On the ground, in a dock. Rises only during a flood. | A dwelling house in the more vulnerable band. Expressly named in NPPF Annex F since August 2026. |
| A raised house or floodable void | On the ground, permanently. Habitable floor above the flood; water passes beneath. | Also a more vulnerable dwelling, but the approach English authorities consent most readily. |
Getting the classification right matters more than it sounds, because the vulnerability category determines which policy tests apply, those tests determine the technical evidence you have to commission, and a scheme described in the wrong terminology can spend months in validation before anyone considers its planning merits. A floodable void is far cheaper to build, so describing an amphibious scheme where a raised one would do invites the obvious question. Which of the three a site can accommodate depends on flood depth, velocity, existing land levels and the local authority's established position, which makes it a flood risk feasibility study before it is a design exercise.
Britain's two amphibious houses
Two dwellings. Both replace an existing house on a riverside plot, and both sit in Flood Zone 3. As an amphibious house case study pair they are the whole English evidence base, and the pattern in them is the most useful thing on this page.
Formosa, the Grand Designs house on the Thames
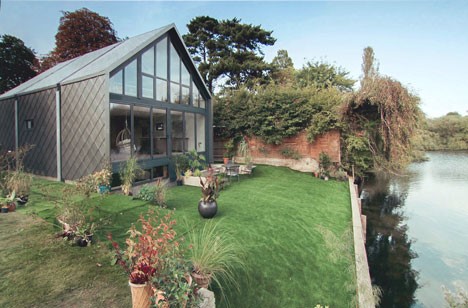
If you have seen an amphibious house, it was this one, because for a decade it was the only one in the country and it arrived on television in the middle of a winter when the Thames was in the news every night. Baca Architects designed Formosa for Andy and Nicki Bruce on Lock Island near Marlow, replacing a bungalow that had flooded repeatedly. It was the first amphibious dwelling to win planning consent in the UK, granted in 2012, and it appeared on Grand Designs in 2014.
The house is 225 square metres over three storeys and can rise around 2.5 metres in its dock, above the modelled 1 per cent annual probability flood level for the site, before the climate change allowance the Environment Agency now expects. Its terraced garden works as a gauge: the lowest terrace floods first, then each one above it, so the owners can read the river from the kitchen window.
Two details matter more than the television coverage. The first is that amphibious design let Baca raise the ground floor by under a metre where a conventional raised solution would have needed around 2.5 metres, which is what made a three-storey replacement acceptable on a conservation-area plot without a jarring ridge height. The second is that it has been tested. Completed in 2014, it was tested for real during the 2019 to 2020 Thames floods, when it rose and settled exactly as designed.
It allows us to live right on the river without any risk of flooding. It's given us the most peaceful spot and beautiful family home, yet it's just a 400-metre stroll into Marlow High Street.
Andy Bruce, Formosa's owner, speaking to Country Life
Formosa was later listed for sale at £2.5 million through Hamptons. For anyone weighing the value question, that is the only real UK market evidence there is, and it points the right way.
Misty River House, the world's largest
Baca's second amphibious dwelling is a 385 square metre replacement house on a riverside plot near Henley-on-Thames, approved by Wokingham Borough Council despite sitting in the green belt and in Flood Zone 3. It is designed to rise around 2.4 metres, built from an oak frame with lime-rendered insulated panels, and construction was due to start in 2025. When it completes it will be the largest amphibious house in the world.
Both UK amphibious houses replace an existing dwelling on an established residential plot. Neither is new development on open floodplain, and that is not a coincidence.
A replacement dwelling is a far easier argument than a new house on undeveloped land, whatever the design. Hoping an amphibious scheme will win you consent on an undeveloped riverside field? The two precedents you would cite both say the opposite.
What the August 2026 NPPF changed
The National Planning Policy Framework published on 17 August 2026 gave amphibious housing something it had never had: a named place in national planning policy. Annex F, Table 2 now sets out the flood risk vulnerability classification as Framework policy rather than guidance, and in the more vulnerable band, dwelling houses now expressly include floating and rising designs.
That matters. It removes an argument applicants genuinely encountered: that the vulnerability classification did not contemplate a building of this kind, leaving the determining officer without an established category to place it in.
- What it settles. A floating or rising dwelling is a house. It sits in the more vulnerable band by express provision, so the determining officer no longer has to reason by analogy to arrive there.
- What it does not do. Being named confers no privilege whatsoever. An amphibious house faces the same sequence of policy tests, applied identically, as any conventional dwelling proposed on the same plot.
- Zone 3b is still closed. More vulnerable development is refused in the functional floodplain. Buoyancy does not change the category, and the 2026 wording is refusal-worded rather than permissive.
- The tests were renumbered. What reports called the Sequential Test and Exception Test are now Policy F5 and Policy F6, inside a dedicated Chapter 18 running F1 to F9.
- The evidence base moved too. The Environment Agency added climate-adjusted surface water extents to the Flood Map for Planning in May 2026, so a site that screened clean on the statutory flood map a year ago may not screen clean now.
The honest summary is that the 2026 Framework made amphibious housing legible to the determining authority without making it materially easier to consent. That still counts as progress, because being illegible was costing applicants time and money at validation.
Getting consent: what Policy F5 and F6 actually ask
An amphibious house is assessed as a more vulnerable dwelling. In Flood Zone 3 that means passing the sequential test and, in Zone 3a, often the exception test as well. A clever floating design exempts you from neither, and the planning practice guidance on flood risk applies the tests to the proposed development itself, irrespective of how sophisticated its flood mitigation is. If a reasonably available site at lower flood risk exists within the area of search, the authority expects the development to go there, however good your dock is.
Where amphibious construction earns its keep is the second half of the argument: the safety case. A site-specific flood risk assessment has to show the development will be safe across its lifetime, and an amphibious house satisfies several components of that demonstration unusually well.
| Requirement | What the assessment must demonstrate | How an amphibious house fares |
|---|---|---|
| Finished floor level | Habitable floors at least 300mm above the design flood level, with the climate change allowance for the river basin district applied over the development's intended lifetime. | Strong. A dwelling that rises above the design flood level satisfies this emphatically rather than marginally. |
| Floodplain storage | No loss of floodplain storage volume, and demonstrably no increase in flood risk to third parties elsewhere in the catchment. | Strong. Water flows into the dock rather than being displaced by a solid plinth, so compensatory storage is rarely the sticking point. |
| Safe access and egress | A safe route in and out for the lifetime of the development, or an evacuation strategy agreed with the emergency planning officer. | Weak. The house may be safe; the lane to it usually is not. A flood warning and evacuation plan has to deal with that honestly. |
| Residual risk | The consequences for occupants and neighbours if the design event is exceeded or the mitigation measures fail in service. | Scrutinised. Expect questions on sediment in the dock, jammed guide posts and exceedance, answered with quantified hydraulic modelling rather than assertion. |
The two consented schemes both cleared this bar with a replacement dwelling, a modelled safety case and an engineering solution the Environment Agency could interrogate. Preparing an application like this? Our Sequential and Exception Test reports and NPPF flood risk guidance set out what the authority will expect to see.
Weighing up a plot in a flood risk area?
Our consultants prepare flood risk assessments, Sequential and Exception Test reports and NPPF guidance for sites like these. Send us the address and a consultant will respond within 60 minutes.
Get a free quoteWhat it costs, and whether you can insure one
When Formosa was built the premium over a conventional house of the same size was put at 20 to 25 per cent, roughly what a basement adds. There are still too few UK examples to say whether that figure has fallen, though the engineering is no longer experimental and the consultant team will not be learning on your project the way they were in 2012.
Insurance is harder. The honest answer is that it depends. Flood Re, the scheme that keeps premiums affordable for flood-prone homes, only covers properties built before 2009, so any new amphibious house sits outside it, and the scheme is due to wind down in 2039. With UK flood claims at record levels in 2024, underwriters are looking hard at anything new in a flood risk area. A genuinely flood proof house ought to insure well, but expect to do the explaining with the engineering reports to hand.
The same evidence gap shows up in valuation and lending. If you are buying near water, amphibious or otherwise, a flood risk survey before you buy tells you what postcode screening cannot, and a flood risk assessment for insurance supports the conversation with an underwriter. Flood risk does affect what a property is worth, and a design that removes the risk is worth being able to prove.
The Netherlands settled this decades ago
None of this is new to the Dutch. At Maasbommel on the Maas, the contractor Dura Vermeer built 32 amphibious and 14 floating homes in 2005, outside the dikes on a recreational lake. Each amphibious building rests on a hollow concrete foundation, is moored to steel guide posts, and can cope with water level changes of up to 5.5 metres. They floated without problems in the 2011 floods.
The Dutch bargain was straightforward: build on land that floods, provided the buildings can live with it. Twenty years on, the homes are still occupied and the model has been replicated internationally. England has reached the same conclusion by a slower route, and with a good deal more caution about where it applies.
When a simpler approach wins
Amphibious construction is one answer among several and usually not the cheapest. On many sites a floodable void does a comparable job with far less engineering: the building stands on stilts or over an open undercroft, the habitable floor sits above the design flood level, and water passes underneath as it did before the house existed. Raised finished floor levels, drainage designed to the 2025 national standards and water-compatible ground floor uses work on gentler sites. For an existing home, property flood resilience measures are the practical route, and rebuilding in a flood zone has its own rules worth reading before you commit.
The right choice is site-specific. Flood depth, velocity and land levels decide it, not architectural preference.
So, are amphibious houses the answer?
They are an answer, for a narrow and now reasonably well-defined case, and that is a more useful thing to be than the universal solution the coverage keeps implying they might become. For a replacement dwelling on a flood-prone riverside plot, where the owner wants to stay and the numbers work, amphibious construction is a proven and consentable option in England, with two approvals, a house tested by real floods and, since August 2026, a named place in the Framework.
For volume housebuilding, no. The cost premium, the insurance friction and the engineering oversight each unit needs all count against it, and simpler approaches cover most of the same ground. But one in nine new homes is going up in a medium or high flood risk area and that is not about to reverse, so the thinking behind the amphibious house matters more than the building count suggests. Design for the flood instead of pretending it will not come. The Dutch worked that out decades ago, and it now runs through everything from the national SuDS standards to the way the Environment Agency maps floodplains.
If you are weighing a flood-prone plot or property, our consultants can tell you what the site will actually carry before you commission a design. Unda has prepared more than 5,000 flood risk assessments since 2014, for planning, purchase and insurance.
Frequently asked questions
What is an amphibious house?
An amphibious house is a dwelling built on ordinary ground inside a concrete dock, with a buoyant base that lets it rise and float during a flood and settle back afterwards. The test that separates it from everything else is simple: it moves, but only when there is water to move it. The rest of the time it is a normal house on normal ground, which is why the planning system classifies it as a dwelling rather than as a vessel or a mooring.
How much does an amphibious house cost in the UK?
The premium reported for the UK's first amphibious house was 20 to 25 per cent over a conventional dwelling of the same size, comparable to adding a basement. With only two English examples there is no reliable market rate. The dock and its guide posts are the cost driver, and the structural and hydraulic design has to be commissioned alongside the architecture rather than after it, which is where budgets tend to be underestimated.
Can you build a house in Flood Zone 3?
Sometimes. The design does not decide it. A dwelling is more vulnerable development, so a Zone 3 application has to pass the sequential test and often the exception test, and in Zone 3b, the functional floodplain, more vulnerable development is refused. Both consented UK amphibious houses replaced an existing dwelling, which is a materially easier case than new development on open floodplain.
What is the difference between a floating house and an amphibious house?
A floating home sits permanently on water and never touches the ground. An amphibious home spends almost all its life on dry land and floats only during a flood. The distinction is not pedantry. It determines which consents are required, whether moorings and licensing legislation is engaged, and how the local planning authority classifies the development for vulnerability purposes.
Are amphibious houses safe in a flood?
The building itself performs well, and the UK example has been tested by real floods rather than modelling alone. The weak point is not the house. It is the route to it. Access and egress during a flood is usually the hardest part of the safety case, which is why a flood warning and evacuation plan is normally required alongside the assessment.
Can you insure an amphibious house?
Yes, but not straightforwardly, and not through Flood Re. That scheme covers only homes built before 2009 and is due to wind down in 2039. A new amphibious house is underwritten on the open market, where the engineering case has to be explained rather than assumed. Keep the flood risk assessment, the modelling and the design drawings available for the broker.
Where is the UK's first amphibious house?
On Lock Island in the River Thames at Marlow, Buckinghamshire. Designed by Baca Architects for Andy and Nicki Bruce, it won planning consent in 2012, completed in 2014 and featured on Grand Designs that year. It replaced a bungalow that had flooded repeatedly. It was later listed for sale at £2.5 million through Hamptons.
Can an existing house be made amphibious?
In practice, no. Excavating the dock beneath an occupied building and giving the structure a buoyant, ballasted base amounts to reconstruction rather than adaptation, which is why both UK examples were consented as replacement dwellings. For an existing home, property flood resilience measures are the realistic route.
About the author. Jackie is a co-founder and Director of Unda with 30+ years in flood risk, and sits on CIWEM's South Eastern Branch committee. Unda has been trading since 2014, is a CIWEM Business Partner with CIWEM member and chartered (C.WEM MCIWEM) consultants, and has delivered 5,000+ flood risk assessments and drainage strategies across England and Wales.
Jackie Stone · MSci, BSc (Hons), DIC, CIWEM Environmental Partner
Latest news




One of our experienced Flood Risk Consultants will get back to you within 60 minutes
