Build Over Agreements: What They Are and When You Need One
Estimated reading time 20 minutes
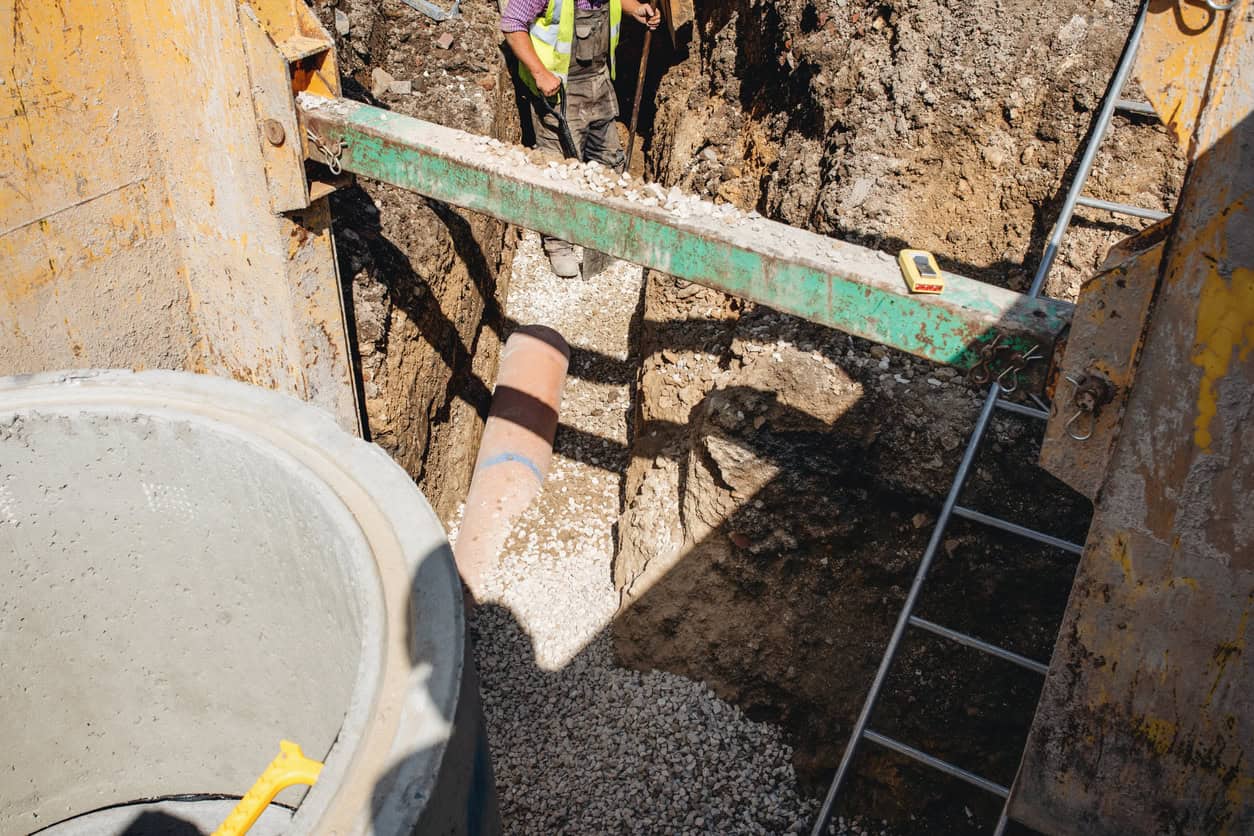
A build over agreement is the water company's written consent to build over, or within 3 metres of, a public sewer it owns. You need one before an extension, conservatory, garage or outbuilding goes over or close to a sewer shown on the company's sewer map. Building control checks the same thing separately, under Requirement H4 of the Building Regulations, so the agreement and the building regulations approval run side by side.
The pipe that usually triggers a build over agreement is the shared drain behind a semi or a terrace, which became a public sewer on 1 October 2011.
That transfer is why so many ordinary extensions now meet a public sewer, and why the agreement surfaces again when the house is sold. On a development site the stakes are higher. Water companies refuse to let new houses sit over their sewers, so a sewer crossing the land can take out a plot or force a diversion. That constraint belongs in the foul drainage strategy for planning, before the layout is fixed.
What is a build over agreement?
A build over agreement is a consent from the sewerage company that owns the pipe. It confirms that the proposed building will not damage the sewer, will not block the company's access to it, and will not leave the building at risk if the sewer ever has to be dug up and replaced. For simple domestic work the consent is a letter, issued after a self-certification form or a short application. Larger sewers and complex foundations need a formal legal agreement, signed by the owner of the property.
Two consents are involved, from two different bodies.
| Question | Build over agreement | Building regulations approval |
|---|---|---|
| Who gives it | The sewerage company that owns the pipe | Building control: the council or a registered building control approver |
| What it decides | Whether the pipe can be built over or near, and on what conditions: a CCTV survey, protection around the pipe, a manhole moved outside the footprint | Whether the work meets Requirement H4: no harm to the building or to "the continued maintenance of the drain, sewer or disposal main" |
| When it applies | Building over or within 3 m of a public sewer, under the company's own process | Building work over or near a sewer shown on the sewer map |
The two meet in regulation 15 of the Building Regulations, which requires building control to consult the sewerage company on a full plans application and wait 15 days before approving, unless the company replies sooner.
Neither consent replaces the other. Building control approval does not give the water company's permission, and a build over agreement does not sign off the foundations, so an extension with only one of the two is not fully approved, and the gap can surface when the house is sold. The wider relationship between building regulations and drainage is covered in Building Regulations Part H explained, and the gap between building control and planning in do building control and planning talk to each other?
When do you need a build over agreement?
You need a build over agreement when work is planned over, or within 3 metres of the centreline of, a public sewer or public lateral drain shown on the sewer map. The 3 metre distance comes from Approved Document H. Some companies set their own zone: Thames Water applies its process within 3 metres of a sewer or 1 metre of a lateral drain.
Approved Document H then sets out what building over a sewer has to achieve. For a domestic extension, five paragraphs do most of the work:
- Large or deep sewers need the owner's permission. Paragraph 1.6: no building over or within 3 m of a sewer more than 3 m deep or more than 225 mm in diameter, "except with the permission of the owners". For a public sewer, the owner is the water company.
- No building over a shared manhole. Paragraph 1.3 rules out building over a manhole or inspection chamber on a sewer serving more than one property. An existing access point can only be removed where the owner accepts another on the same line of sewer.
- No more than 6 m under the building. Paragraph 1.5 limits the length of sewer under a building to 6 m without the owner's permission.
- A route for a replacement pipe. Paragraph 1.4 expects a diversionary route that does not pass within 3 m of the building, with room for an excavator where the sewer is more than 1.5 m deep.
- Foundations that bridge the pipe. Where the sewer is more than 2 m deep, paragraph 1.12 says the foundation should be designed as a lintel spanning over it, extending at least 1.5 m either side, so no load reaches the pipe.
H4 only applies to sewers shown on the sewer map, the record every company keeps under section 199 of the Water Industry Act 1991. The record is incomplete. Many of the pipes transferred in 2011 were never plotted, so a sewer can be public, under the footprint of a planned extension and missing from the map, all at the same time. Before a design goes any further, get the map and check it on site, as set out in how to find sewers near a property. A pipe found during excavation that turns out to be a public sewer still belongs to the water company, and work around it stops until the company agrees what happens next. Not every unexpected pipe is a sewer: field drains turn up on development land too, and land drains on a development site are handled differently.
Why 2011 changed which drains count
Before 1 October 2011, the shared drain running behind a row of houses was usually a private sewer, owned jointly by the homes it served. The Water Industry (Schemes for Adoption of Private Sewers) Regulations 2011 transferred those shared private sewers and lateral drains to the water companies on that date, along with private sewers in gardens and under properties. Water UK, quoted in the Defra announcement, put the scale at over 200,000 kilometres of pipe. A drain serving only one house, inside its own boundary, stayed private.
So a pipe that a builder could once ignore is now a public sewer. If the drain under your proposed extension also serves next door, assume it is public until the water company says otherwise. The difference between foul, surface water and combined pipes, and which one you have, is explained in foul, surface water and combined sewers.
What will a water company refuse to let you build over?
Some sewers cannot be built over at all, whatever the foundation design. Each company words its criteria differently. The refusals still fall into the same five groups.
Every company that publishes criteria on pressurised pipes refuses to let them be built over. Severn Trent's guidance is blunt: "we will not permit these assets to be built over".
- Rising mains. Pressurised pipes carrying sewage pumped from a pumping station, which Approved Document H lists as high risk. Unlike a gravity sewer, it is under pressure whenever the pumps run.
- Manholes and access points. Thames Water will not allow a manhole or inspection chamber to be built over, even one fitted with a double-sealed bolt-down cover. The way round it, at Thames and elsewhere, is to move the manhole outside the footprint at the applicant's cost. The free drainage calculators include a manhole and inspection chamber sizer for planning the new chamber.
- Large and deep sewers. Southern Water treats any sewer over 225 mm in diameter or over 3 m deep as a critical sewer it will not allow to be built over. Yorkshire Water sets stand-off distances that rise from 3 m to 6.5 m as pipe size and depth increase.
- Pitch fibre, brick and damaged pipes. Approved Document H counts brick sewers and pipes "cracked, fractured, deformed more than 5% or misaligned" as high risk. Pitch fibre and brick sewers fall outside most companies' simple routes, and United Utilities does not normally allow brick, masonry or pitch fibre sewers to be built over.
- New dwellings. Thames Water, Southern Water, United Utilities, South West Water and Northumbrian Water all exclude new houses built over an existing sewer from their build over processes.
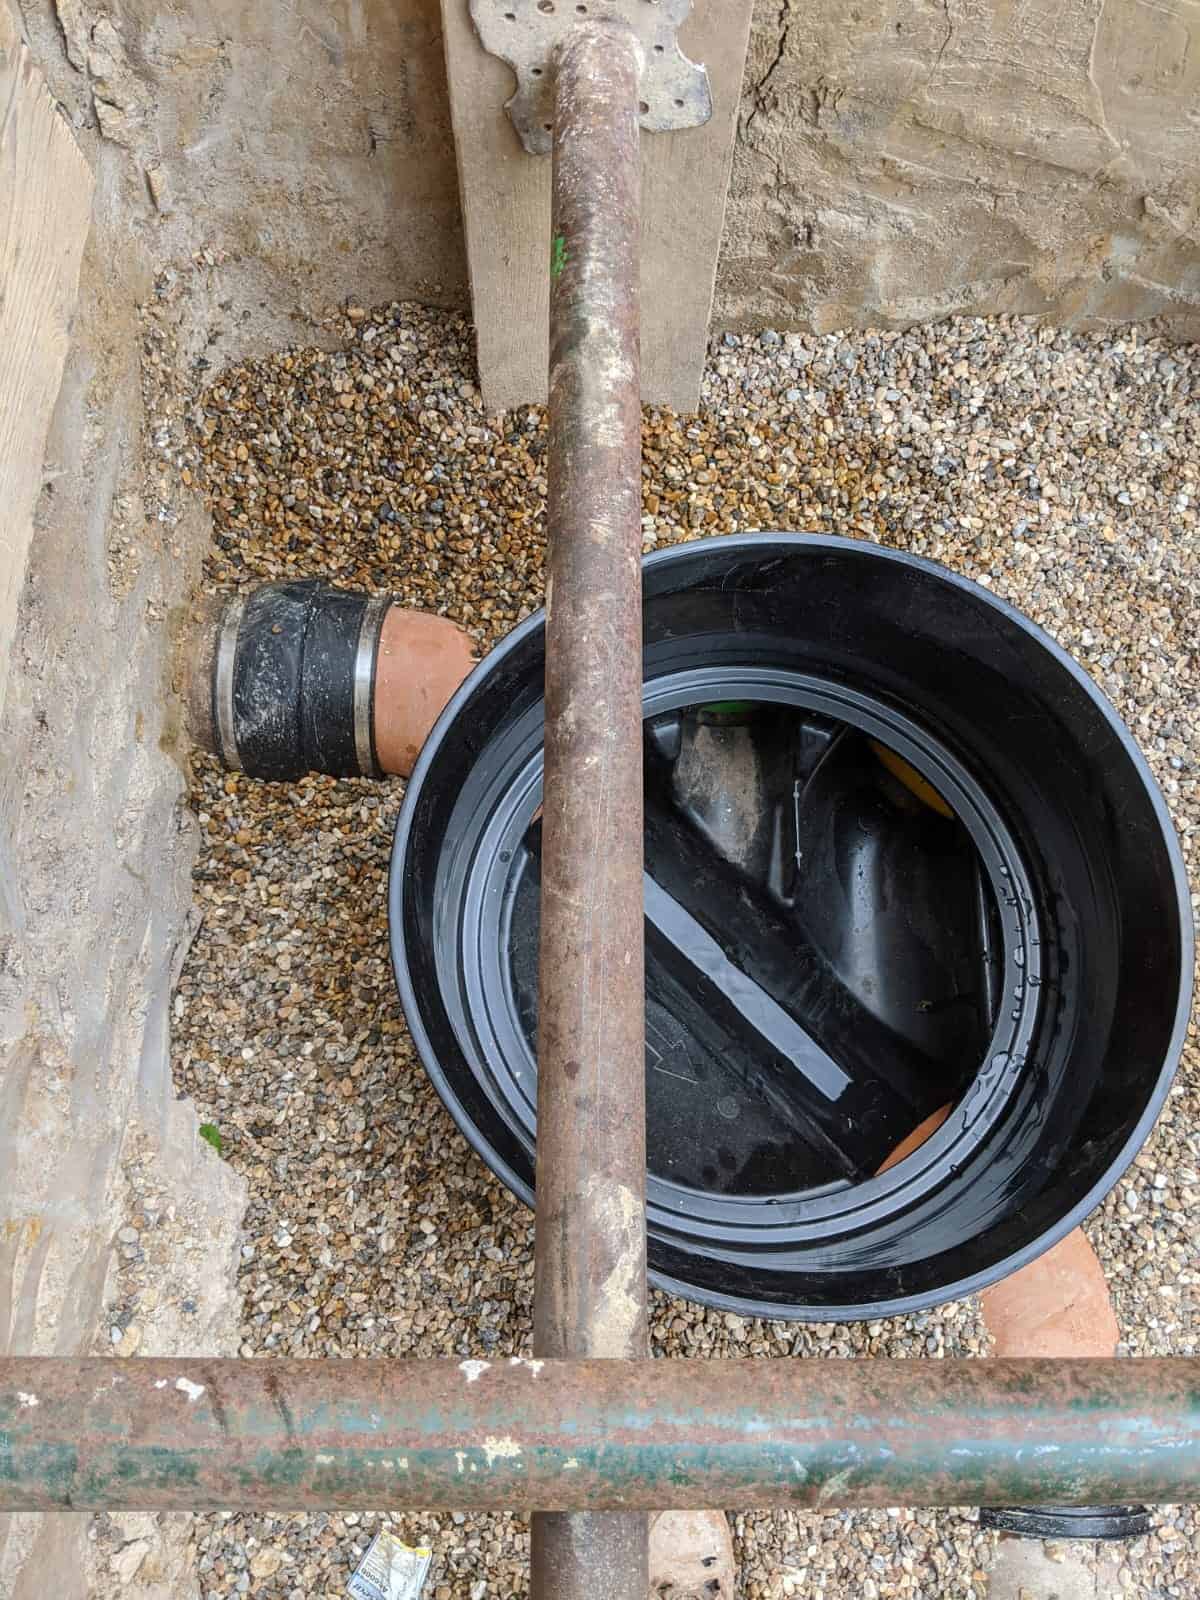
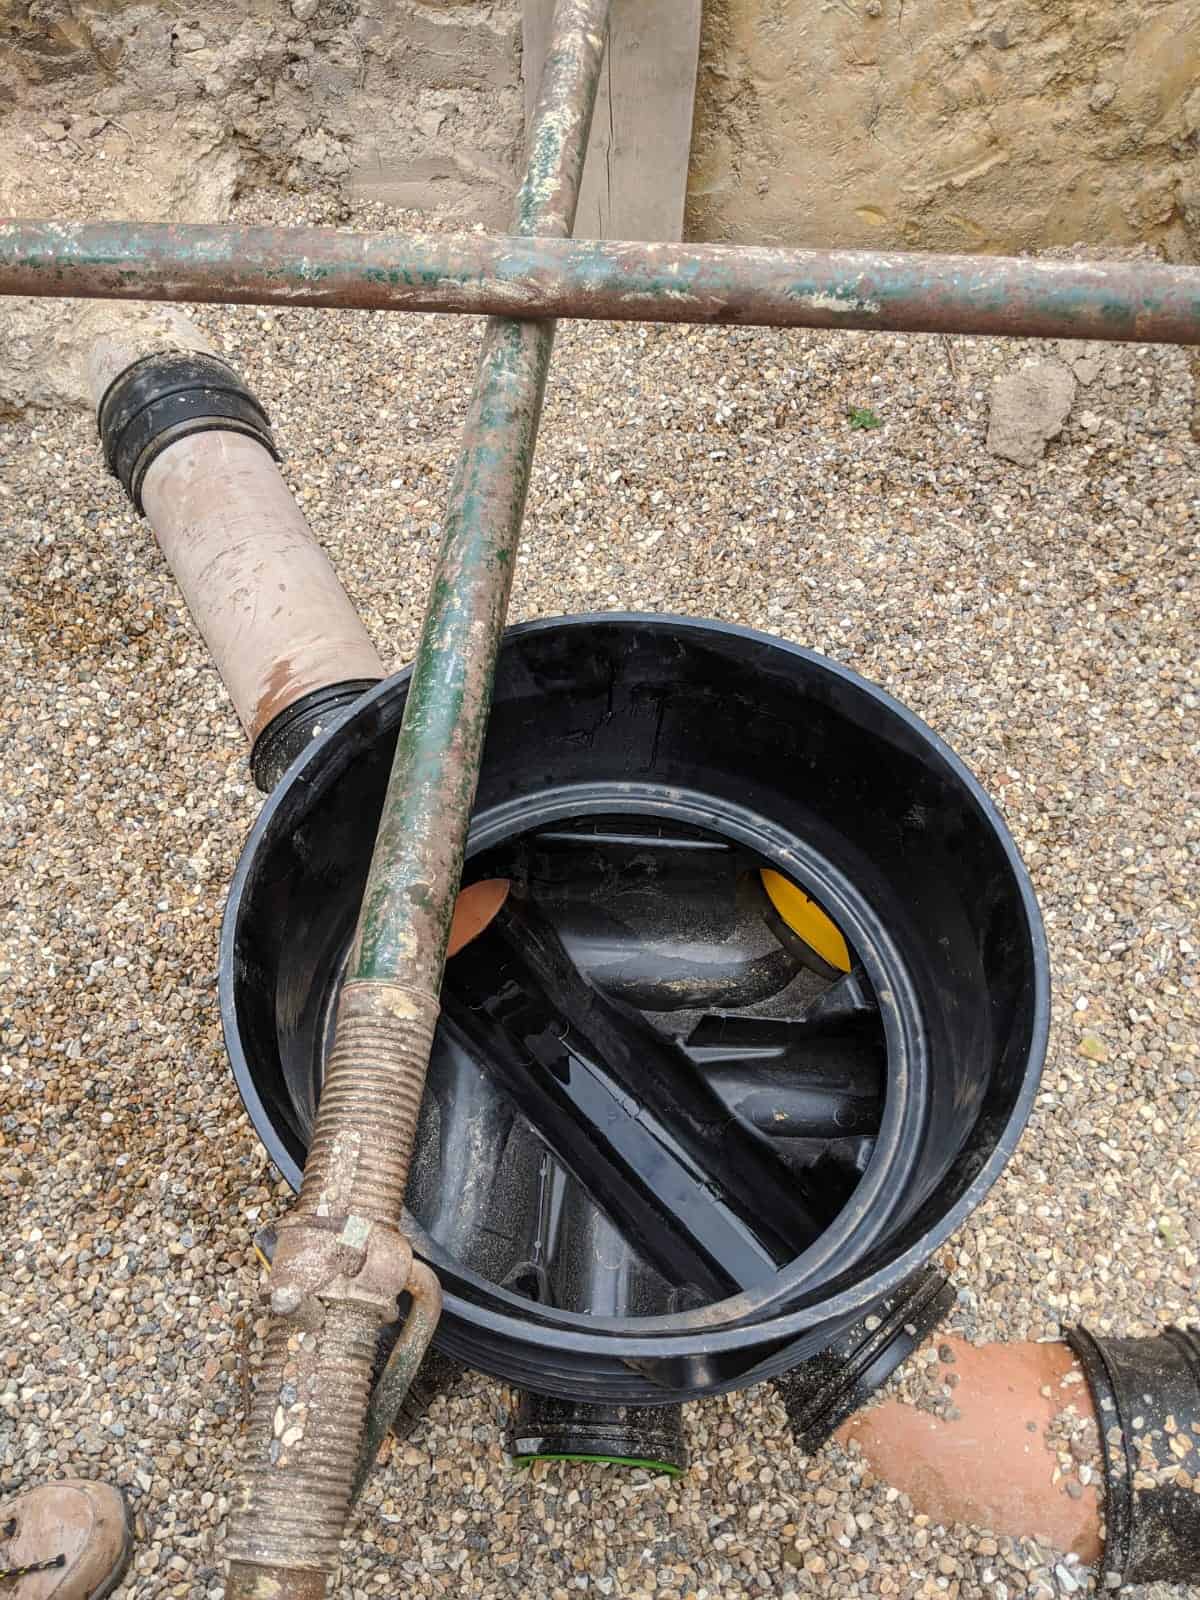
When the answer is no, two options remain. Redesign around the pipe, or move it. Under section 185 of the Water Industry Act 1991 anyone with an interest in the land can require the water company to divert a sewer to allow development, but the applicant pays the company's charges and the company can refuse a request that is unreasonable. For a short domestic sewer, Thames Water runs a minor diversion route for pipes of 150 mm or less and lengths up to 20 m.
How to get a build over agreement, and what it costs
Each sewerage company runs its own process. The first step is to find out which company owns the sewers at the address. Water UK's build over guide for homeowners, produced with the wastewater companies, confirms that they share a common approach but set their own procedures and fees. The sequence below fits most of them.
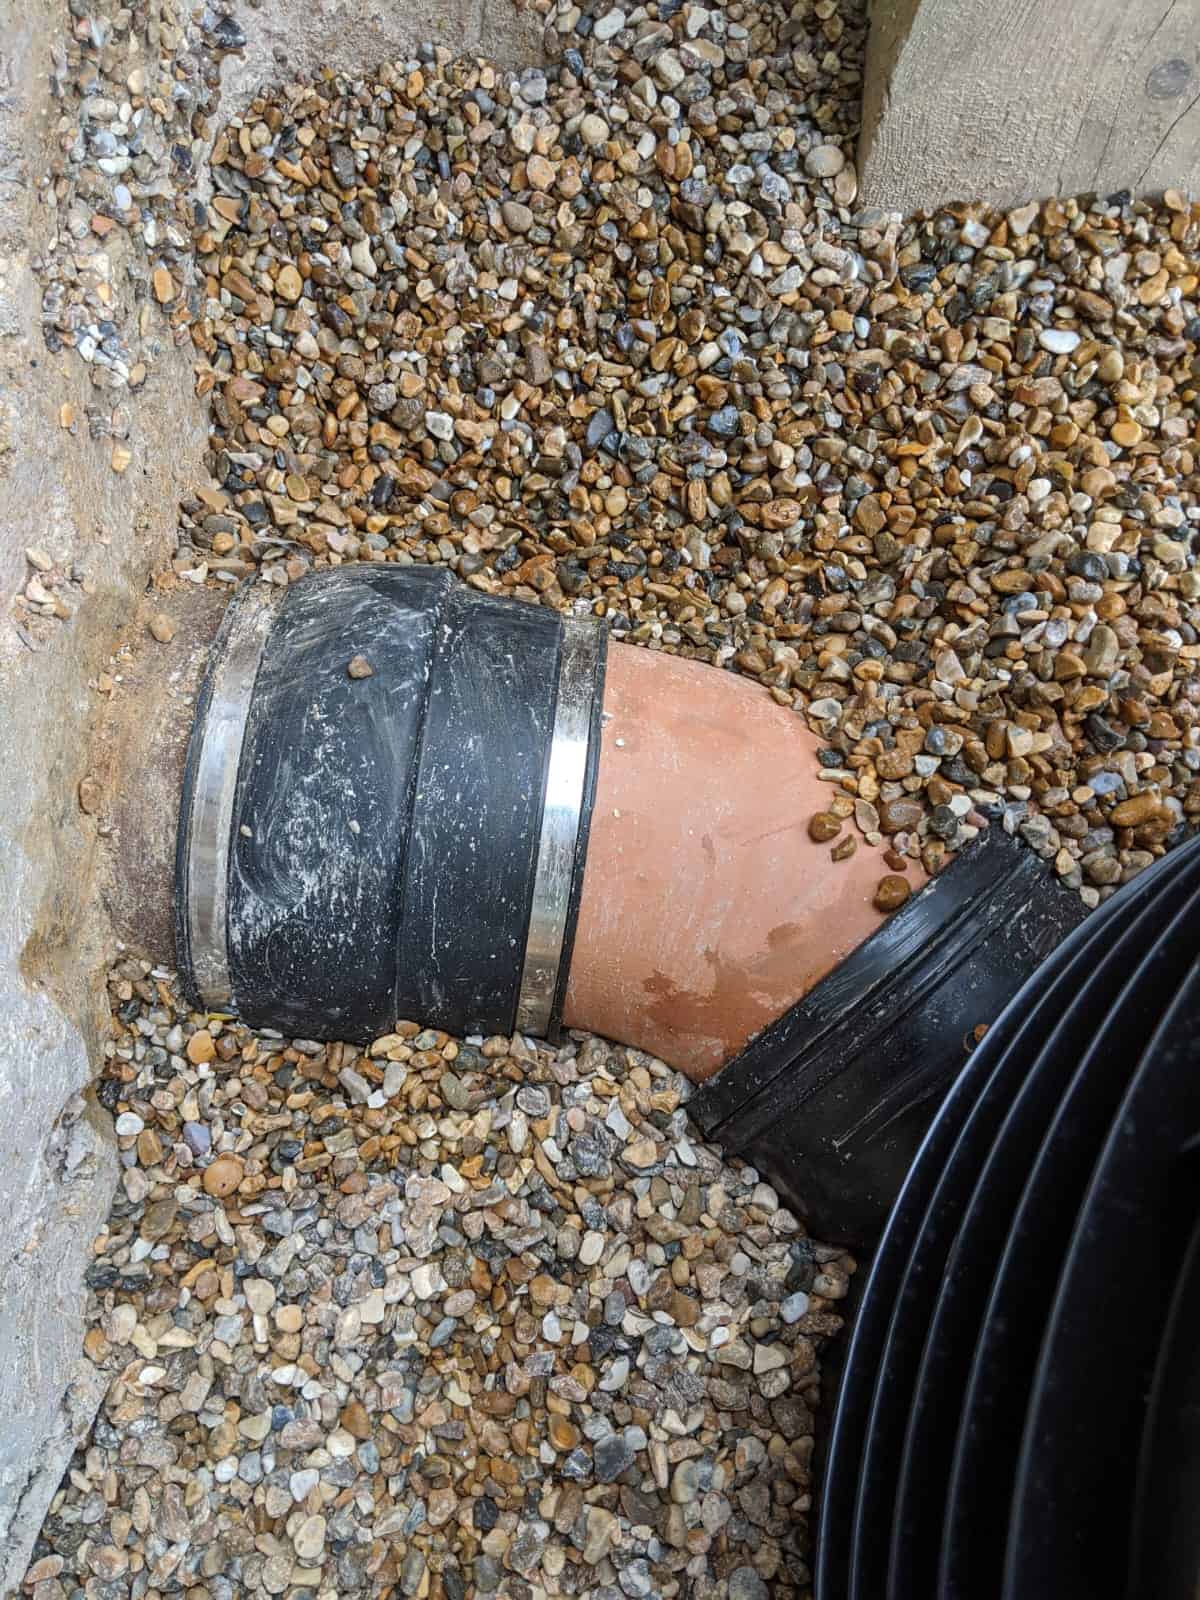
- Find the pipe. Get the sewer map, then confirm the line and depth on site by lifting the inspection chamber covers or with a CCTV and tracing survey. A topographical survey fixes the cover and invert levels for the drawings.
- Check the company's simple route. Many companies have a self-certification or declaration route for small domestic extensions over shallow pipes of 150 mm or less, with clay or plastic pipework and strip foundations.
- Apply with drawings. A site plan showing the sewer and the footprint, a cross-section through the foundations at the pipe, and the CCTV survey if the company asks for one before construction.
- Build to the conditions. Expect protection around the pipe, foundations taken below its invert level or bridged over it, and no new load on the manhole.
- Close it out. Several companies, Severn Trent among them, need a post-construction CCTV survey before they issue final approval. Keep the final letter or agreement with the property deeds.
Timescales vary widely. Severn Trent and South West Water both aim to decide within 10 working days. Thames Water quotes 3 to 9 months or longer for its Class 3 agreements on large sewers, which is long enough to hold up a start on site if the application goes in after the builder is booked. Build the time into the programme, because the work is not complete until both the water company's consent and building control's sign-off are in place.
| Sewerage company | Simplest route | Published fees | Retrospective approval |
|---|---|---|---|
| Anglian Water | Self-assessment against standard criteria, no fee | Consultation £163; full service £692 | Not stated on its pages |
| Dŵr Cymru Welsh Water | Self-certification | Not confirmed for 2026–27: check the company's page | Not stated on its pages |
| Hafren Dyfrdwy | Self-certification | Self-certification £69.16; Class 1 £180.96; Class 2 £207.48 | Not offered |
| Northumbrian Water | Declaration of works, consent by letter | Application £242; indemnity undertaking £526 | Not stated on its pages |
| Severn Trent | Self-certification | Self-certification £69.16; Class 1 £180.96; Class 2 £207.48 | Not offered |
| South West Water | Declaration of works | Declaration £100; assessment £227 | Not stated on its pages |
| Southern Water | Self-declaration | Formal application £643; self-declaration fee not published | Offered |
| Thames Water | No self-certification route | Class 1 £130; Class 2 £490; Class 3 £585 plus legal costs from £1,000 | Offered, with a survey; may be refused |
| United Utilities | Building control protocol, or declaration of works | Agreement application £587.86; legal fee £548.99 (household) | By exception only |
| Wessex Water | No contact needed for building near a sewer within its standard criteria | £325 per application (current fee not published) | Not stated on its pages |
| Yorkshire Water | Consultation through building control | Desktop consultation £144; with site visit £449; formal agreement £1,524 | Not stated on its pages |
Several companies still show last year's prices on their web pages while their 2026–27 charges documents carry new ones, so check the fee on the day you apply. The fee is rarely the largest cost. A CCTV survey, a structural engineer's foundation design or moving a manhole can each cost more than the application.
What happens if you build without a build over agreement?
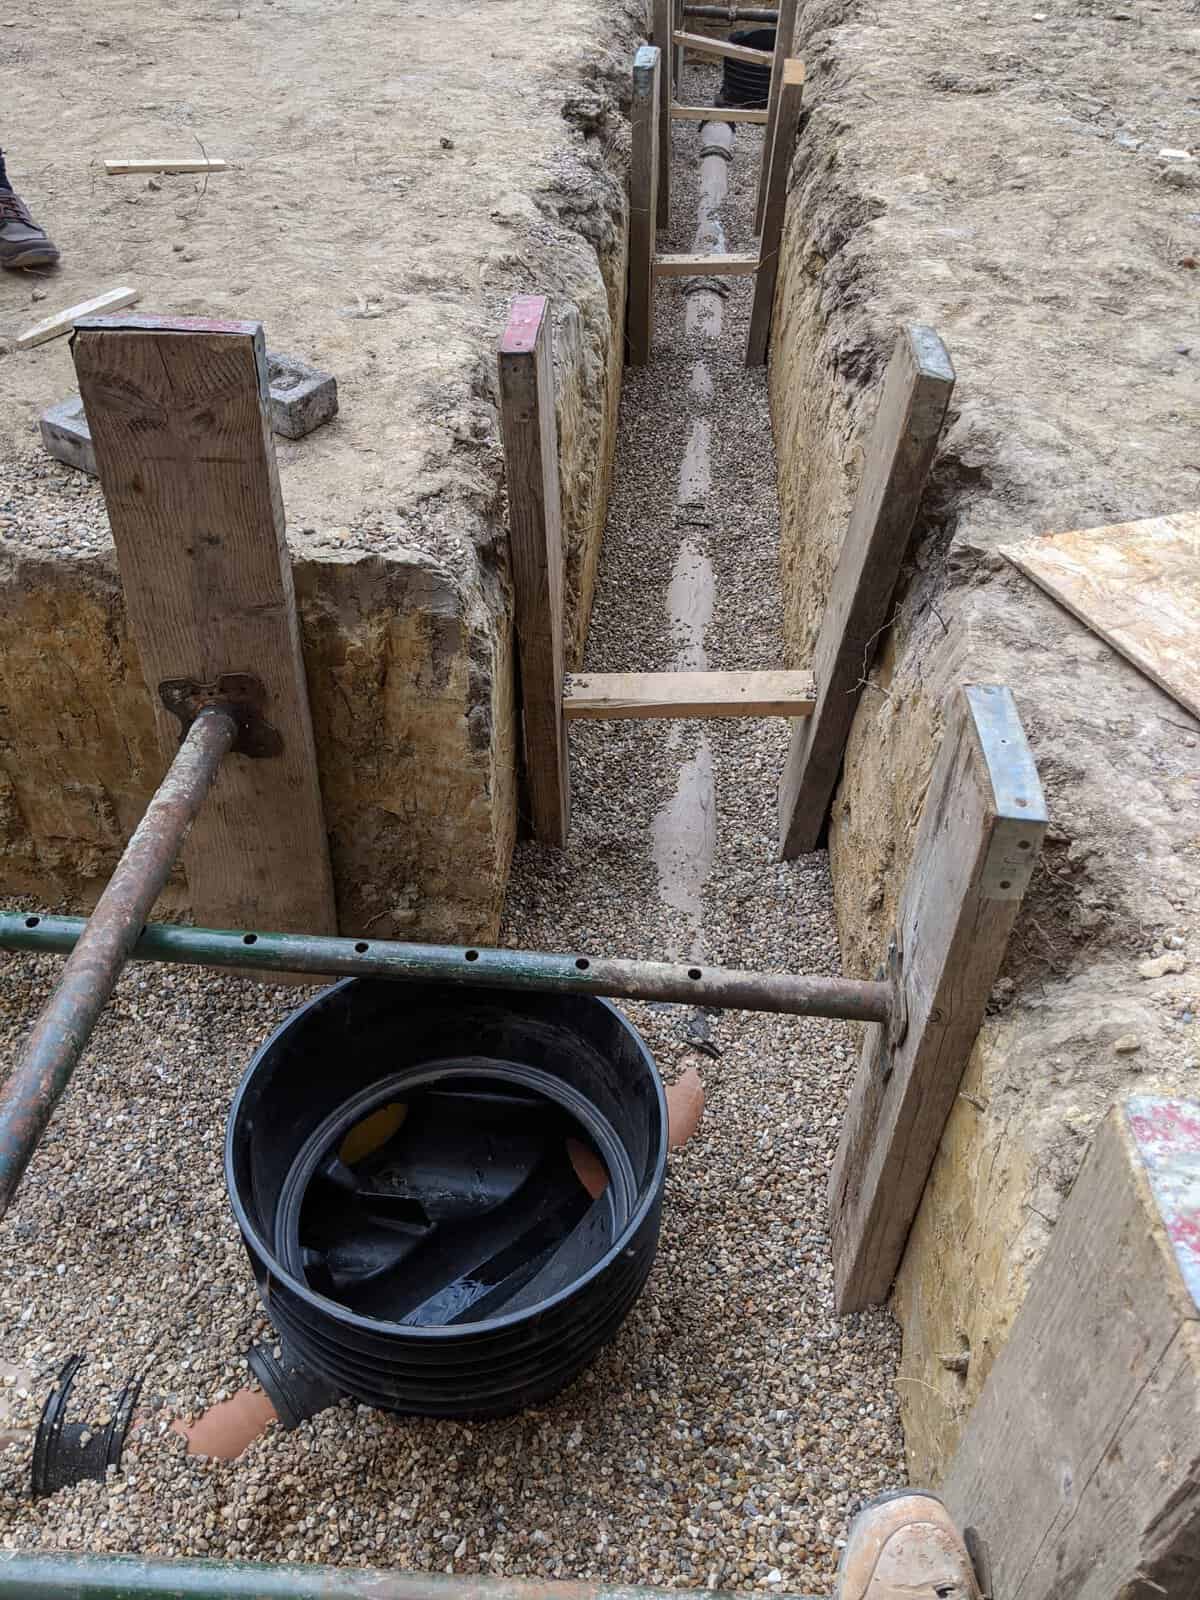
Building over a public sewer without consent leaves two problems. One is with building control. The other is with the water company, and it never goes away.
Building control can serve a notice under section 36 of the Building Act 1984 requiring work that breaches the Building Regulations to be taken down or altered, and if the owner does not comply within 28 days the council can do the work itself and recover the cost from the owner. The time limit for that notice was 12 months from completion until the Building Safety Act 2022 extended it to 10 years, in force in England from 1 October 2023 and in Wales from 1 July 2026. A notice cannot be served on regulation grounds where the work was approved on full plans and built to them.
Building control now has up to 10 years from completion, not 12 months, to require unauthorised building work to be altered or removed.
The water company keeps its statutory powers to enter land and inspect, repair or replace its sewers, under sections 159, 168 and 171 of the Water Industry Act 1991. Southern Water says that this includes a right to reach the sewer "even if it means demolishing the structure above". In practice, a collapsed pipe under an unapproved extension means excavation through the floor, and an argument about who pays for the reinstatement. A collapsed or blocked sewer can also back up into the house before anyone finds the cause, the mechanism behind sewer flooding.
Retrospective build over agreements
Some companies will approve work after it is built. Not all. Thames Water and Southern Water both offer a retrospective route, normally with a CCTV survey to show the pipe was protected and is undamaged. Thames warns that a retrospective agreement "may not be approved if our pipework was not properly protected". United Utilities considers them by exception only. Severn Trent and Hafren Dyfrdwy state that they cannot grant approval retrospectively at all, so in their areas an unapproved build over stays unapproved.
Buying or selling a house with an extension over a sewer
The drainage and water search is where a missing build over agreement comes to light. The CON29DW asks two relevant questions: whether the sewer map shows a public sewer, disposal main or lateral drain inside the property boundary (question 2.4), and whether the sewerage company has approved or been consulted about building over or near a public sewer on the property (question 2.7). A yes to the first with a no to the second is what prompts the buyer's solicitor to ask for the agreement.
Three dates explain most of these cases.
| When the extension was built | What applied | What the buyer should ask |
|---|---|---|
| Before 1 April 2002 | Section 18 of the Building Act 1984: the council had to reject plans over a mapped sewer unless it could properly consent, and had to notify the sewerage undertaker | Was building control approval given, and does the sewer map show the pipe? |
| 1 April 2002 to 30 September 2011 | Requirement H4 of the Building Regulations, for sewers on the sewer map. A shared drain behind the house was still private | Was the pipe a public sewer at the time, or a private drain that transferred later? |
| From 1 October 2011 | Requirement H4, plus the water company's build over agreement for the many shared drains that became public sewers | Is there a build over agreement or a self-certification letter? |
Section 18 was repealed on 1 April 2002 by the Building (Amendment) Regulations 2001, when H4 took its place. Control over building on sewers did not start in 2011, whatever many websites say. What changed in 2011 was which pipes counted as public.
An extension built before October 2011 over what was then a private shared drain was not built over a public sewer, so there was no water company consent to obtain, and a buyer's solicitor who asks for one is asking for a document that could never have existed. The pipe is public now. The company's access rights apply to it like any other sewer. Whether a buyer's lender wants a retrospective agreement, a survey or nothing at all is a conveyancing question, and the conveyancer should also say whether an indemnity policy is available, and what would invalidate it, before anyone contacts the water company.
Sellers who know about an extension over a sewer gain little by waiting for the buyer's search to find it. The TA6 property information form asks about building works and the approvals for them, and the TA6 rules on disclosure put the risk of a wrong or incomplete answer on the seller. Producing the agreement, the self-certification letter or the water company's correspondence early keeps the question out of the last week before exchange.
Sewers across a development site
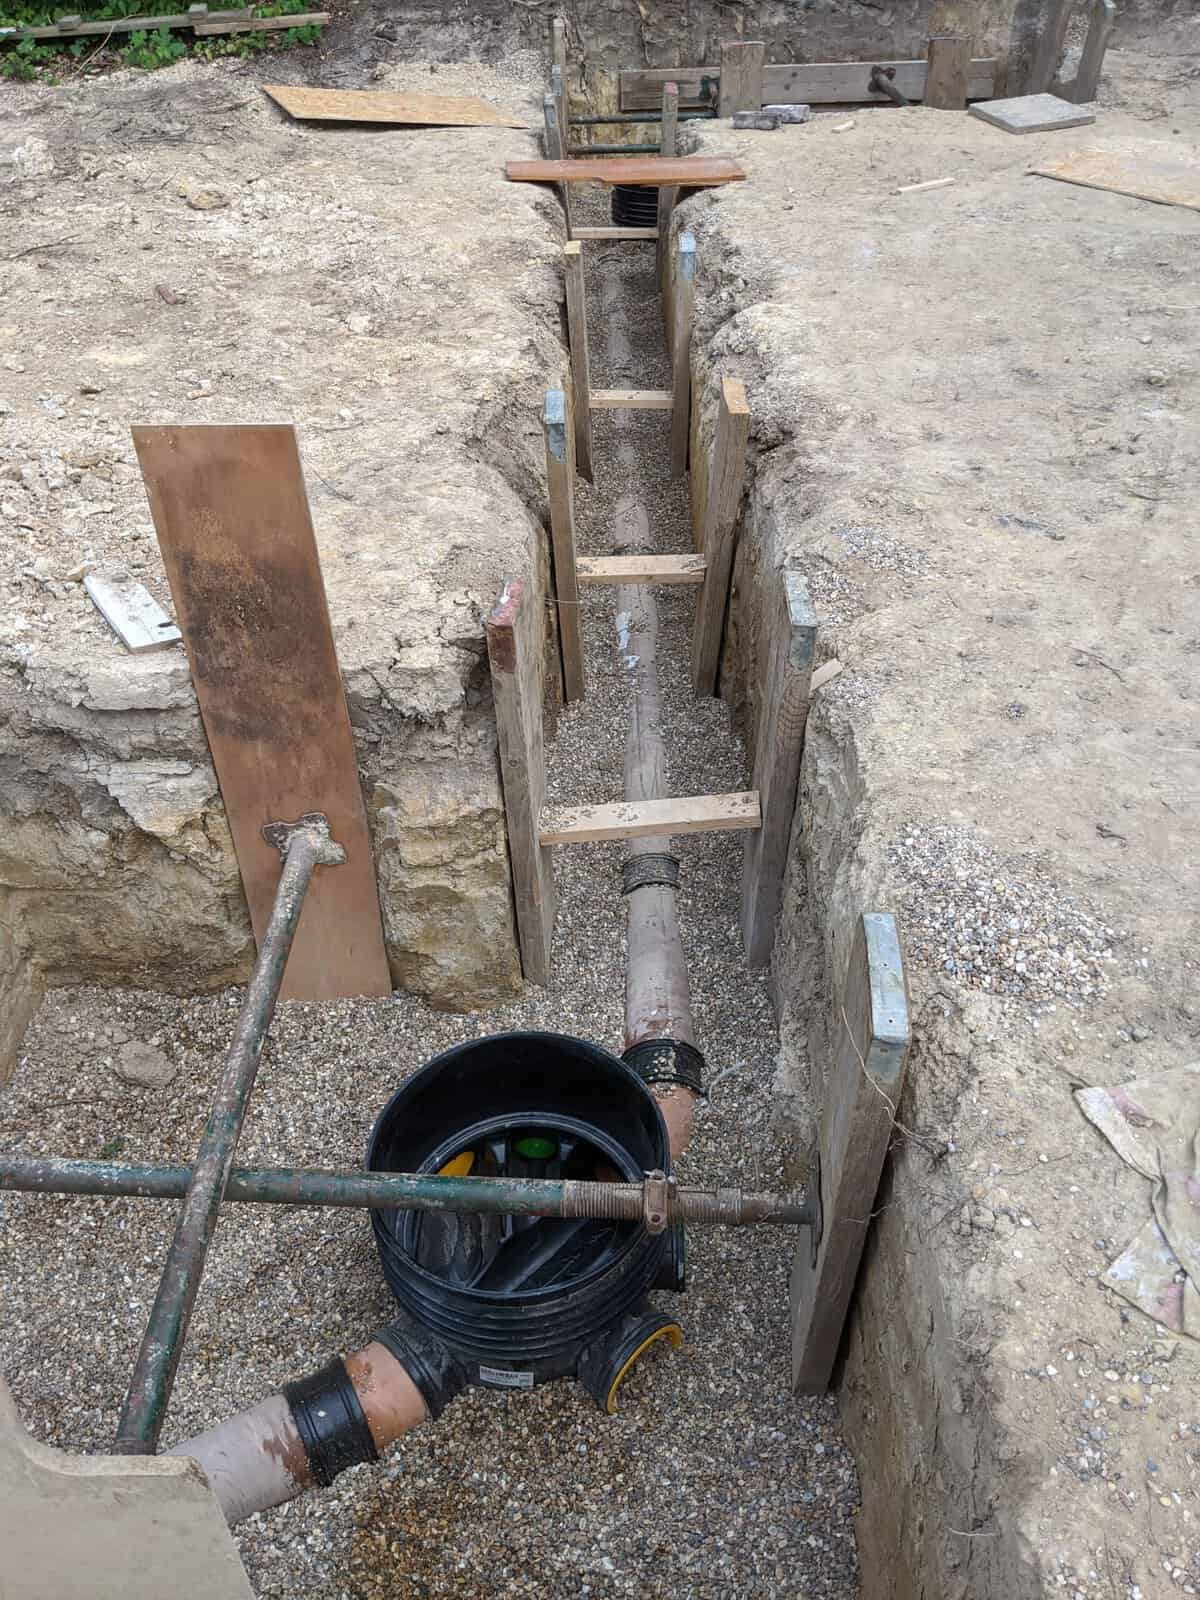
On a development site a public sewer is a layout constraint first and a consent question second. The water companies that publish criteria exclude new houses built over an existing sewer, so the realistic choices are to keep the buildings clear of the pipe or to divert it, and both have to be settled before the layout is drawn.
A sewer crossing the site fixes where buildings cannot go. Yorkshire Water's stand-off from a large, deep sewer reaches 6.5 m.
The impact on a scheme is direct:
- Lost plots. The stand-off either side of the pipe comes out of the developable area, and on a narrow site that can remove a plot, a garage block or a parking court.
- Diversion cost and programme. A section 185 diversion is designed, paid for and built by arrangement with the water company before the houses above it can start, and the company can ask for security before it acts.
- Adoption constraints on new pipes. New sewers offered for adoption under a section 104 agreement must follow the Design and Construction Guidance, which says foul sewers and lateral drains should not be laid under any building. The background to that standard is in whatever happened to Sewers for Adoption?
- Connection points. The same sewer is often the connection point for the new foul water, under the section 106 right to connect. Capacity is a separate question for the water company's pre-development enquiry, covered in how water companies fit into the planning process.
Sewer in the way of the layout?
A drainage strategy maps the public sewers, the connection points and the limits they set on the layout before the plots are drawn. Free tailored quote within 60 minutes on a working day.
Get a drainage strategy quoteThe time to find these constraints is at the feasibility stage, when the sewer record, a CCTV survey and the water company's response can still change the layout at no cost. A drainage strategy for planning applications brings the sewer record, the connection points and the constraints on the layout together in one report. Call +44 (0) 1293 214444 or email enquiries@unda.co.uk for a quote.
Frequently asked questions
Does a conservatory need a build over agreement?
Usually yes, if it sits over or within 3 m of a public sewer. Many conservatories are exempt from the Building Regulations, so H4 may not apply, but the water company's consent is a separate question. The companies' processes cover conservatories as well as extensions, and South West Water's declaration route names them specifically. A lightweight conservatory on strip foundations over a shallow 100 mm or 150 mm pipe is the kind of work the self-certification routes were set up for. If the extension is also in a flood zone, the planning questions are separate and set out in house extensions in a flood zone.
Does a patio, decking or a garden room need a build over agreement?
H4 applies to the erection or extension of a building, so paving and decking laid at ground level fall outside it. Water companies differ on whether they want to be told, so check the company's own guidance, and never cover a manhole the company needs to reach. A garden room or outbuilding on foundations is treated like any other structure over the pipe.
What if a neighbour builds over a shared sewer?
Tell the water company, not the neighbour. Approved Document H rules out building over a manhole on a sewer serving more than one property because one owner's building can block access for everyone else on the line. The company decides whether the work affects its pipe and what has to change.
Who pays if a public sewer under an extension collapses?
The water company repairs its own sewer. Who pays to take up and reinstate the floor, foundations and finishes above it depends on the terms of the build over agreement, so read them before signing. Northumbrian Water's payment in lieu option, for example, has the company reinstate the building if the sewer fails. Without any agreement the owner has no such terms to rely on, and the building should not have been there.
Is a build over agreement the same as an easement?
No. An easement is a property right registered against the land, often giving a water company a strip either side of a pipe that must stay clear of buildings. A build over agreement is a consent for one piece of work. Where the pipe sits in an easement the simple routes do not apply: Severn Trent requires a formal agreement, and Northumbrian Water will not consent where the easement prevents building.
About the author. Antony is a Senior Flood Risk and Drainage Consultant leading Unda's drainage and SuDS team. Unda has been trading since 2014, is a CIWEM Business Partner with CIWEM member and chartered (C.WEM MCIWEM) consultants, and has delivered 5,000+ flood risk assessments and drainage strategies across England and Wales.
Antony Rousou · BSc (Hons), C.WEM MCIWEM



One of our experienced Flood Risk Consultants will get back to you within 60 minutes
