Can You Build a House on Stilts in a Flood Zone? Floodable Voids Explained

Estimated reading time 14 minutes
Yes, you can build a house on stilts in a flood zone in England, and a floodable void is the engineering that lets you do it. A floodable void is an open space beneath a building that floodwater flows into, through and out of freely, while the habitable rooms sit dry on a suspended floor above the design flood level. The ground underneath stays exactly as it was, still part of the working floodplain. The floodplain loses nothing.
On a constrained plot in Flood Zone 2 or 3, where raising the whole site is not an option, a void is often the difference between a scheme that gets consent and one that draws an objection. That is why it turns up so often as the mitigation inside a site-specific flood risk assessment for planning.
On a full-footprint void the building occupies the airspace, not the floodplain, so almost no floodwater is displaced onto anyone else's land.
The idea earns its place a little more each year. The Environment Agency now puts around 6.3 million properties in England at risk of flooding, rising to roughly 8 million, about one in four, by the middle of the century, and its 2026 Flood Map for Planning now carries climate-adjusted surface water extents that pull more sites into the conversation. Building above the flood, rather than trying to hold it back, is one of the few strategies that scales with the risk.
What is a floodable void?
A floodable void is the open storey beneath a raised building that floodwater can pass through. The finished floor of the home sits above the design flood level on a suspended slab; the void below is left empty and open to the floodplain, so a flood fills it and drains from it without being blocked or pushed elsewhere. It takes three common forms.
- Buildings on stilts or columns: the most visible form, with the home carried on piers and the space beneath fully open.
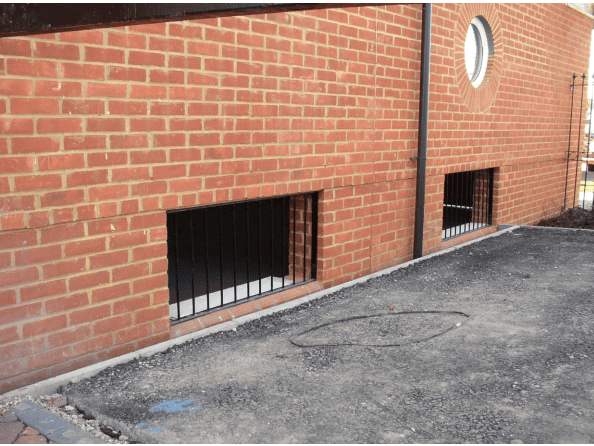
- Open undercrofts with grilled openings: a more conventional street appearance, where a perimeter wall carries large openings fitted with grilles or vertical bars.
- Raised floor construction: the whole ground floor is lifted on a suspended slab, with open areas beneath.
The principle is the same in each: the development takes the airspace and leaves the floodplain to do its job. Stilts are not the only way to live with water. Amphibious and floating homes rise with the flood instead of sitting above it, but the void is the approach English authorities consent most readily.
How does a floodable void keep you dry and protect your neighbours?
A void does two jobs at once. It lifts the finished floor clear of the design flood level so the home stays dry, and it avoids displacing floodwater onto neighbouring land. A flood risk assessment has to demonstrate both before an authority will accept the design. Miss either and the scheme fails.
On the first job, national planning policy expects new floor levels to sit above the design flood level with a margin, or freeboard. The design flood level is normally the 1% annual probability (1 in 100 year) river flood plus a climate change allowance, and those uplifts can add a surprising amount of height, so the void has to be tall enough to carry them.
On the second job, a solid raised platform of imported fill has to be paid for with compensatory flood storage somewhere else on the site, level for level, or it simply moves the flood onto the plot next door. A void barely displaces anything, because only the columns or piers stand in the floodplain. That is what makes voids attractive on tight sites: they sidestep the search for spare land that level-for-level compensation demands. Compensation is still the regulator's default, so the assessment has to show it was considered first, and both the freeboard and the storage sums are usually proven through hydraulic flood modelling. The wider question of when you can and cannot build on a floodplain at all is covered in our guide to building on floodplains.
A void does not remove flood risk. It manages it, by keeping the home above the water and the floodplain free to flood as it always did.
What does the Environment Agency expect from a floodable void?
Agreed void specifications are fairly consistent across authorities, and they come down to keeping the space open, keeping it big enough, and keeping it clear for the life of the building. The table below sets out what a flood risk assessment usually has to show.
| Requirement | What it means |
|---|---|
| Full footprint | The void runs under the whole building. A partial void leaves solid structure in the floodplain and undermines the strategy. |
| Void height | From existing ground level up to the design flood level, normally the 1 in 100 year level plus a climate change allowance. |
| Openings | At least 1 m wide on every side of the building, at intervals of no more than 5 m, so water can enter and leave freely. |
| Grilles and bars | Where security or debris is a concern, vertical bars or grilles at around 100 mm centres, kept clear of blockage. |
| Finished floor level | Set above the design flood level with freeboard: 300 mm as a minimum, more where certainty is lower or the floodplain is deep. |
| Services | Drains, gas and electricity routed above flood level, with non-return valves on connections into the void. |
| Structure | Columns and slab designed for hydraulic load, scour and debris impact, with supports kept to a minimum. |
The openings are the part that gets missed. A void only works while water can actually get into it and out again, which is why regulators are firm about not enclosing them. The Scottish regulator SEPA puts the principle plainly in its position statement on elevated buildings.
Openings beneath the structure should be as large as technically feasible and not enclosed in any way, to reduce the risk of blockage by mobile debris.
SEPA · Position Statement: Elevated Buildings in Areas of Flood Risk
Enforceability is the other half. A local planning authority has to be confident the void will still be open and clear in thirty years, so the design is usually tied down by planning condition or by covenants in the property deeds. The Environment Agency's standing advice on flood risk assessments sets out the floor-level and safe-access expectations a scheme has to meet, and the raised floor doubles as a safe refuge, backed by a plan for the residual risk of a larger event.
A worked example: a house on stilts beside the Thames
A replacement dwelling on a constrained Thames-side plot shows how the numbers come together. The existing ground sat between 16.99 and 18.66 mAOD against a design flood level of 18.63 mAOD, with flood depths reaching 1.55 m in the design event. There was nowhere near enough high ground on the plot to provide level-for-level compensation, so raising the building on fill was never realistic.
- The whole dwelling was built on a full-footprint floodable void, with the top of the void set at the 18.63 mAOD design flood level.
- The finished floor level was placed 300 mm higher, at 18.93 mAOD, giving dry habitable space above the design flood.
- Openings followed the standard specification, and the boundary fence used a hit-and-miss design so it would not obstruct floodwater crossing the plot.
- Demolishing the buildings that had stood in the floodplain actually returned storage to the river, leaving the scheme better than neutral.
- The void design and its maintenance were secured through the property deeds, so it cannot be filled in later without going back to the drawing board.
Because the demolition gave storage back to the Thames, the scheme improved the floodplain rather than merely leaving it unchanged, which is a strong position to argue from in Flood Zone 3.
The raised floor gave a safe refuge above the design flood, backed by a flood warning and evacuation plan for the residual risk of a larger event. It is the combination that carries a scheme like this: the void, the freeboard and the safety case, not any one of them alone. The mAOD levels behind it come from a topographical survey, and the design event from the standard flood return periods an assessment works to.
What can go wrong with a floodable void?
The single biggest risk to a void over a building's lifetime is that it stops being a void. Owners fill the space for storage or an extra room, debris silts it up, or a later occupier walls it in without realising what it was for. Any of those reintroduces exactly the floodplain loss the void was there to avoid.
A void is mitigation, not permission: the engineering can be flawless and a scheme still fail on a flood risk assessment that cannot prove the home is safe.
That is why the openness is locked in by condition or deed rather than left to good intentions, and why any future infilling needs a fresh flood risk assessment. The engineering itself carries its own trade-offs.
- Cost and buildability: suspended floors and column foundations cost more than a slab on the ground, and services have to be routed above flood level.
- Appearance: an open undercroft changes how a building meets the street, which can matter for design and heritage.
- Not a planning shortcut: a home is more vulnerable development, so a Flood Zone 3 scheme still has to pass the Sequential and Exception Tests, whatever mitigation is proposed.
That last point is where schemes come unstuck. Recent refusals, a hotel conversion in Fareham and an appeal in West Berkshire, both failed on flood risk assessments that could not demonstrate safety, not on the engineering of the void. A dwelling still has to clear the Sequential and Exception Tests, it now sits in a tighter vulnerability classification that treats floating and rising dwellings differently from land-raising, and from 1 April 2026 the planning appeal rules limit the new evidence an inspector will accept, so the flood risk case has to be right in the first submission. The government sets the change out in its appeals procedural guide, and the underlying tests sit in the planning practice guidance on flood risk and coastal change.
How do you get a floodable void agreed?
Settle the specification early, with the Environment Agency and the local planning authority, through a site-specific flood risk assessment. The void height, the design flood level, the freeboard, the openings and the supporting safety evidence all have to be agreed rather than assumed, and the assessment has to show that compensatory storage was considered before the void was chosen. Voids work best when they are designed in from the start, not bolted on to rescue an objection.
A floodable void only earns its place as acceptable mitigation if it is specified on the right evidence. The design flood level, the freeboard and the openings all have to be pinned to proper hydraulic modelling and survey data, not assumed. Get that right from the outset and a void stands the best chance of being accepted; bolt it on late to rescue an objection and it usually will not.
Jesy Ferry · Flood Risk Consultant, Unda
If you are weighing up a constrained site in Flood Zone 2 or 3, talk to us before the scheme is drawn. Our flood risk consultants design voids that authorities accept, as part of a site-specific flood risk assessment for planning.
Frequently asked questions
Can you build a house on stilts in Flood Zone 3b (the functional floodplain)?
Rarely. Flood Zone 3b is where water has to flow or be stored in a flood, and most housing is simply not compatible with it, whatever the mitigation. Stilts and voids are mainly a Flood Zone 2 and 3a strategy. In 3b, only water-compatible or essential infrastructure tends to be considered, and even then the bar is high.
Does a floodable void remove the need for compensatory storage?
Often, but not automatically. If the entire footprint is open void with no land raised below flood level, the displacement is so small that compensation may not be needed. The assessment still has to prove that with cut-and-fill figures, and to show that level-for-level compensation was considered first. On a part-void or part-raised scheme, some compensation is usually still required.
What is the difference between a floodable void and a basement or crawl space?
A basement is built below ground to keep water out, and flooding it is a failure. A floodable void sits at or above ground level and is designed to let water in, so flooding it is normal function. An ordinary sealed crawl space is neither: without compliant openings it gives you the cost of a raised floor with none of the floodplain benefit.
Do floodable voids work for surface water flooding, not just rivers?
Yes. The same principle handles surface water and combined mechanisms: the void lets overland flow pass beneath the building instead of deflecting it towards neighbours. This matters more now the Environment Agency has published climate-adjusted surface water data for planning, which has pushed sites that once looked clean into needing mitigation.
Do floodable voids affect a mortgage or buildings insurance?
They can, and it is worth checking early. A dry, above-flood finished floor level generally helps a lender's and an insurer's view of a property, but underwriters weigh the whole picture: the design flood level, the safe-access route and the site's flood history, not the void alone. Because the habitable space sits above the design flood, a well-evidenced void scheme is usually easier to insure than an equivalent home built at ground level in the same zone.
Do you need planning permission to build a house on stilts?
Yes. A new dwelling needs planning permission, and in a flood zone it needs a site-specific flood risk assessment alongside it, with the Sequential and Exception Tests where they apply. The stilts or void are part of the mitigation the assessment sets out; they are not a way around the permission or the tests.
About the author. Jesy is a Flood Risk Consultant specialising in property purchase, insurance and due diligence. Unda has been trading since 2014, is a CIWEM Business Partner with CIWEM member and chartered (C.WEM MCIWEM) consultants, and has delivered 5,000+ flood risk assessments and drainage strategies across England and Wales.
Jesy Ferry · MSc, BSc (Hons), GradCIWEM
Latest news




One of our experienced Flood Risk Consultants will get back to you within 60 minutes
