“Granny Annexe” Flood Risk Assessment: The Planning Rules
Estimated reading time 17 minutes
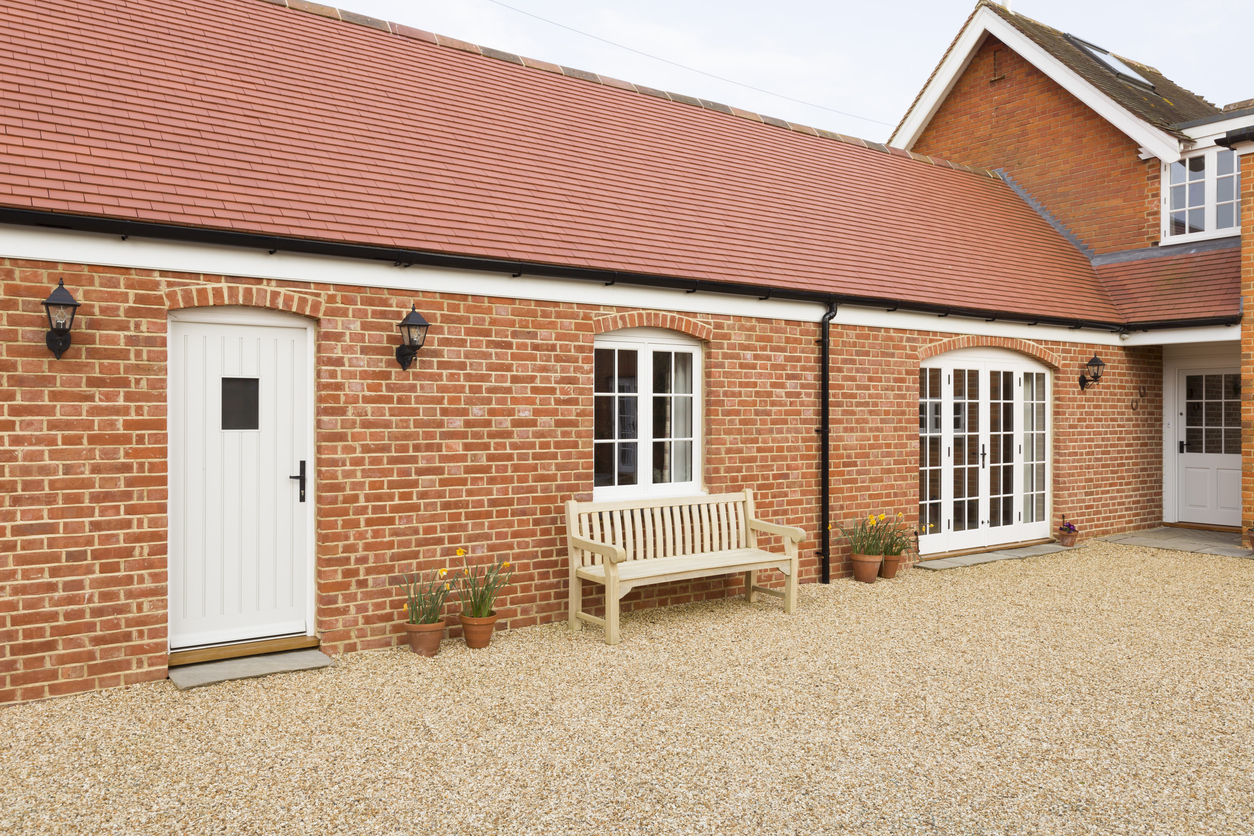
A granny annexe is self-contained accommodation built for a relative, usually an elderly parent, either added to a house or converted from a garage, stable or outbuilding. “Granny annexe” is the everyday name; in planning language it is ancillary or self-contained accommodation, and that distinction, not the label, is what the rules turn on. If it sits in a flood zone, a granny annexe flood risk assessment is almost always part of the planning application, and Unda can prepare the flood risk assessment your planning application needs. The Sequential Test rarely applies to a small annexe, but that exemption does not remove the need for a site-specific flood risk assessment, and one question shapes the whole case: is the annexe an ancillary part of your home, or a separate dwelling in the eyes of the council and the Environment Agency?
That distinction decides which flood-risk rules apply, how hard the mitigation has to work, and, quite often, whether the application is approved at all. This guide walks through both sides of it, the planning-unit question and the flood-risk requirements, using the way these schemes are actually handled in practice.
Demand for annexes is not a fashion. Census 2021 recorded 2.1% of households in England and Wales as multi-generational, up from 1.8% in 2011, and roughly a third of those households (35.9%) contained at least one carer. Those are the households that come to us, and the caring relationship usually turns out to be the strongest card in the planning case.
In the annexe cases we handle, the argument that wins approval is consistent: the annexe stays part of the main house and is never sold or occupied separately, so it is judged as an extension of an existing home rather than a new dwelling dropped into the floodplain.
Do you need a flood risk assessment for a granny annexe?
In most flood-zone cases, yes. Any annexe in Flood Zone 2 or 3 needs a site-specific flood risk assessment; under Policy F4 of the National Planning Policy Framework, in force since 17 August 2026, that is automatic. The new Framework widened the net: Policy F4 now asks only whether the land is shown at risk from any source, having dropped the old qualifier that the use had to be ‘more vulnerable’. The assessment has to show the annexe will be safe to occupy for its design life and will not increase flood risk anywhere else, the safety test now set out in Policy F7. The government's guidance on flood risk assessment in flood zones 2 and 3 lists the plans, levels and surveys an assessment is expected to contain.
Flood Zone 1 is not a free pass. Three things commonly trigger an assessment on land the maps show as low risk:
- A site over one hectare. Measured across the whole planning unit, not the annexe footprint, so a large garden plot can cross the threshold on its own.
- A Critical Drainage Area. A Critical Drainage Area designation brings drainage into play regardless of flood zone, and councils apply it strictly.
- A history of surface-water flooding. Ponding in the garden, water across the drive after heavy rain, or a surface-water layer crossing the plot on the Flood Map for Planning.
A granny annexe is usually treated as householder development, a minor extension or a change of use, and that is where the Sequential Test exemption comes from. But the exemption is narrow: it lifts the test, not the assessment. If you are unsure whether your project crosses the threshold, our guide on when you need a flood risk assessment sets out the triggers in full.
Does a granny annexe need planning permission?
Nearly always, yes. Permitted development rights under the General Permitted Development Order 2015 cover outbuildings used for purposes incidental to the house, such as a home office, gym or store. Once a building contains sleeping accommodation with its own kitchen and bathroom, it stops being incidental and becomes habitable accommodation, which needs an express planning application. A converted garage or stable crosses the same line the moment someone lives in it, and the government's guidance on when permission is required is the starting point for checking your own case.
The permission question and the flood-risk question are separate, and the second does not disappear when the first is straightforward: a householder application in Flood Zone 2 or 3 still has to arrive with a flood risk assessment or it can be refused validation.
That validation point catches people out more than any other. The council checks the application against its local list before it is registered, and a missing flood risk assessment or drainage statement stops the clock before an officer has looked at the merits. Our guide to the documents an application is invalidated for covers what a validation list typically asks for.
Is a granny annexe a separate dwelling, or ancillary to your home?
This is the question that decides everything else. A granny annexe is ancillary accommodation when it is genuinely part of the main household: used by the family, not run as an independent home. It becomes a separate dwelling when it could function on its own: its own entrance, its own facilities, and the practical ability to be let or sold apart from the main house. The courts define a dwellinghouse by the facilities it can provide, not by how continuously it is used.
The distinctive characteristic of a dwellinghouse is its ability to afford to those who use it the facilities required for day-to-day private domestic existence.
McCullough J, Gravesham Borough Council v Secretary of State for the Environment (1984) 47 P&CR 142
Self-containment alone does not settle it; an inspector looks at how the building will actually be used and how tightly it is bound to the main house. Several features keep an annexe on the ancillary side of the line.
- Occupation tied to the main dwelling. A planning condition restricting the annexe to use by the household, and preventing separate sale or letting, is the single most effective control.
- Shared access and services. Using the same driveway, a single address and shared utilities points to one home rather than two.
- Subservient scale and position. A smaller building, often tucked behind or beside the house, reads as an extension rather than a rival dwelling.
- A genuine functional link. Evidence of a real household need, such as caring for an elderly parent, supports the ancillary case.
That last point is worth evidencing properly rather than asserting. Where a care need is real, say so in the planning statement and describe it: who provides the care, how often, and why proximity matters. It costs nothing and it is the difference between an assertion and a case.
The classification cuts both ways for flood risk. Kept ancillary, the annexe is judged as an extension of an existing “more vulnerable” home. Treated as a self-contained dwelling, it can fall outside the Environment Agency's flood risk Standing Advice, which is written for domestic extensions rather than new units, and attract the fuller scrutiny given to a new home. It is the same logic we apply to a barn conversion under Class Q or an office-to-residential conversion under Class MA: a change of use into a home raises the flood-risk stakes even when the footprint does not change.
Does the Sequential Test apply to a granny annexe?
Usually not, but only while the annexe stays ancillary. The Framework does not normally apply the Sequential and Exception Tests to householder development, small extensions or changes of use, the categories most ancillary annexes fall into. In the Framework in force from 17 August 2026 that exemption sits in Policy F5(2)(c), which carries the old rule across almost word for word; the one new carve-out, for changes of use to a caravan, camping or chalet site or to a mobile or park home, does not touch a granny annexe. The catch is unchanged: the same policy still requires a site-specific flood risk assessment.
Planning Practice Guidance states that applicants for minor extensions and for changes of use “should still meet the requirements to provide a site-specific flood risk assessment”. The test is lifted; the assessment is not.
That exemption has a hard edge. Planning Practice Guidance excludes “a separate dwelling within the curtilage of the existing dwelling” from minor development (Reference ID 7-051), so an annexe judged to be a separate dwelling is not minor development at all. In that case the Sequential Test does apply under Policy F5, and in Flood Zone 3 the Exception Test can follow under Policy F6, which is now confined to flooding from rivers or the sea, with surface water dealt with separately. It is the sharpest reason to settle the ancillary question before the application goes in.
The 2026 Framework did open one new door. Where an annexe would count as a separate dwelling but the only risk is surface water, Policy F5(2)(b)(ii) lets the Sequential Test fall away, provided the flood risk assessment shows clearly that the annexe will stay safe for its lifetime without pushing water onto neighbours. It is a narrow, evidence-led route, and our Sequential and Exception Test reports set out how it is argued. On a surface-water-only site it can take the test off the table even for a self-contained unit.
There is a second layer to watch. Under the vulnerability classification in the NPPF (Annex F, Table 2 in the August 2026 Framework, and Annex 3 before it), residential use is “more vulnerable” (a basement annexe would be “highly vulnerable”, a category planning treats far more strictly). Convert a garage or outbuilding, a “less vulnerable” use, into habitable annexe accommodation and the vulnerability of the site rises. In Flood Zone 1 that is rarely a problem; in Flood Zone 3 it is exactly what the Exception Test exists to scrutinise, which is why the ancillary argument and the mitigation package have to be watertight. The government's flood risk and coastal change guidance sets out the full policy.
Can you convert or build an annexe in Flood Zone 2 or 3?
Yes, in most cases, provided the flood risk assessment demonstrates the right mitigation. What “right” means depends on the zone, the flood source and whether the land is defended, and the compatibility of a home with each zone is now set out in the Framework itself, at Annex F, Table 3. The table below shows what a residential annexe typically needs across the flood zones.
| Flood zone | Position for a residential annexe | What is usually required |
|---|---|---|
| Zone 1 (low) | Acceptable | FRA only if the site is over 1 ha, in a Critical Drainage Area, or affected by surface water (Policy F4); a drainage strategy if new hard surfaces are added. |
| Zone 2 (medium) | Generally acceptable | Site-specific FRA; raised floor levels or resilience; safe access and egress. No Exception Test for a home in Zone 2. |
| Zone 3a (high) | Acceptable with strong mitigation | FRA with the full package: floor levels or resilience, safe refuge, a flood warning and evacuation plan. Treated as a separate dwelling, a home here now needs the Exception Test (Annex F, Table 3); kept ancillary, both tests fall away and the ancillary case matters most. |
| Zone 3b (functional floodplain) | Usually incompatible | Annex F, Table 3 says a “more vulnerable” use such as an annexe here “should be refused”; expect refusal unless the scheme can be shown to be genuinely exceptional. |
The hardest cases are conversions in deep-flooding tidal or fluvial locations, where the existing structure means raising floor levels simply is not possible. There, the case rests on resilient construction and a safe place to shelter rather than on keeping the water out entirely.
What flood mitigation does a granny annexe need?
The mitigation package scales with the depth and speed of flooding. Where water is shallow, you design it out by raising levels; where it is deep, you accept some water may enter and make the building recover quickly, with a safe refuge and a plan to leave. Setting those levels defensibly is the core of the flood risk assessment for your planning application.
The Environment Agency's standing advice sets the benchmark at a finished floor level at least 600 mm above the estimated flood level, reducible to 300 mm where there is a high level of certainty about that level.
- Raised finished floor levels. The first choice wherever the flood is shallow enough, commonly 300–600 mm above the design flood level.
- Flood-resistant construction. Resistant materials, sealed thresholds and non-return valves to keep water out, typically up to 600 mm.
- Flood-resilient finishes. Solid floors, water-tolerant materials and raised electrics so the annexe dries out and returns to use quickly, the heart of property flood resilience.
- A safe refuge. Where an annexe is single storey, permanent internal access to the first floor of the main house gives occupants somewhere safe to wait.
- Warning and evacuation. Registering for Environment Agency flood warnings and a written evacuation plan, ideally agreed with the council's emergency planners.
Because a granny annexe is often occupied by an older or less mobile resident, safe access and a workable evacuation route carry more weight than usual. An evacuation plan that assumes someone can wade 200 metres to a muster point is not a plan if the occupant uses a walking frame, and case officers do read them that way. Our explainer on residual flood risk covers floor levels, freeboard and safe egress in detail.
Planning an annexe on a flood-affected site?
Unda prepares the flood risk assessment for your planning application, sets the floor levels and mitigation the council will accept, and makes the ancillary-use argument in writing. Where new roof or paving is involved we prepare the surface water drainage strategy alongside it, so the two documents agree. Fixed quote, usually back within the hour.
Start a QuoteDoes a granny annexe need a drainage strategy or SuDS?
It depends on whether the annexe adds hard surface. A conversion that creates no new roof or paving usually generates no extra surface-water runoff, so a full drainage strategy is often unnecessary, though offering a modest betterment such as a water butt on a downpipe is good practice. A new annexe that adds roof area normally needs a surface-water drainage strategy that follows the SuDS discharge hierarchy. Policy F8 of the 2026 Framework expects that drainage to be designed to the 2025 National Standards for Sustainable Drainage Systems, and, unlike the old rule that reserved the standards for major development, it now applies them to all development, a single annexe included.
- Infiltrate to ground first, using soakaways or permeable paving where the soils allow.
- If infiltration is not viable, discharge to a nearby watercourse at a restricted rate.
- Failing that, to a surface-water sewer.
- As a last resort, to a combined sewer.
On a recent stable-to-annexe conversion we handled, sandy soils made infiltration viable, so roof water was routed to a cellular soakaway sized for the 1-in-100-year storm plus a 40% climate-change allowance, with the greenfield runoff rate effectively held at nil. The SuDS hierarchy and source control at plot level explain the approach, and a Critical Drainage Area designation can pull drainage into play even in Flood Zone 1.
If you are planning a granny annexe in or near a flood zone, Unda can prepare the flood risk assessment for your planning application and, where it is needed, the surface water drainage strategy your council will ask for, including the ancillary-use argument and, if required, a Sequential or Exception Test. Get in touch for a fixed quote.
Frequently asked questions
Does a granny annexe need its own flood risk assessment if the main house already has one?
Usually yes. The assessment has to address the annexe's own floor levels, its habitable use and safe access for its occupants. An older assessment prepared for the main house rarely covers a new building, and the council validates the current application on its own merits.
Can we let the annexe out later if it was approved as ancillary?
Not without a fresh permission. Where consent was granted on the basis that the annexe stays part of the household, that restriction is normally secured by a planning condition, and letting the annexe separately would breach it. Applying later to remove the tie means the council assesses the building as a new dwelling, which is the point at which the Sequential Test and the fuller flood-risk scrutiny can arrive. It is worth knowing that at the design stage rather than discovering it years on.
My annexe is already built — does a retrospective application still need an FRA?
Yes. A retrospective application is assessed like any other, and the flood risk and drainage still have to be shown to be acceptable. It can be harder to argue once floor levels are fixed, which is why resilience measures and the ancillary-use case often carry the weight.
Does a garden room or “granny pod” count as an annexe for flood risk?
It depends on how it is used. A garden room used as an office or gym is normally “less vulnerable” and lightly assessed. Once it contains sleeping accommodation with a kitchen and bathroom, it becomes habitable “more vulnerable” accommodation and is treated like any other annexe. Modular and pod suppliers often quote for the building alone, so check whether the flood risk assessment and drainage design sit inside or outside the package.
Will a granny annexe count as a separate dwelling for council tax?
Often, yes, and that is a different question from planning. The Valuation Office Agency gives a self-contained annexe its own council tax band based on physical self-containment, and government guidance confirms a 50% discount where a relative of the person liable for the main property lives in the annexe as their main home. That banding does not decide the planning position: an annexe can be separately banded for council tax and still count as ancillary for planning.
About the author. Jackie is a co-founder and Director of Unda with 30+ years in flood risk, and sits on CIWEM's South Eastern Branch committee. Unda has been trading since 2014, is a CIWEM Business Partner with CIWEM member and chartered (C.WEM MCIWEM) consultants, and has delivered 5,000+ flood risk assessments and drainage strategies across England and Wales.
Jackie Stone · MSci, BSc (Hons), DIC, CIWEM Environmental Partner
Latest news


One of our experienced Flood Risk Consultants will get back to you within 60 minutes