Permeable Paving for Planning Applications: When It Works and When It Doesn’t

Estimated reading time 14 minutes
Permeable paving is one of the most common SuDS features used in drainage strategies for planning applications, and on the right site it is one of the most useful. It lets rainfall pass through the surface into a stone sub-base that stores the water before it soaks into the ground or is released at a controlled rate. That makes it a tidy way to manage surface water on land you were going to surface anyway: driveways, parking areas, access roads and courtyards. The catch is that it is not automatically right for every site, and treating it as a surface finish rather than a designed drainage component is one of the quickest routes to an objection.
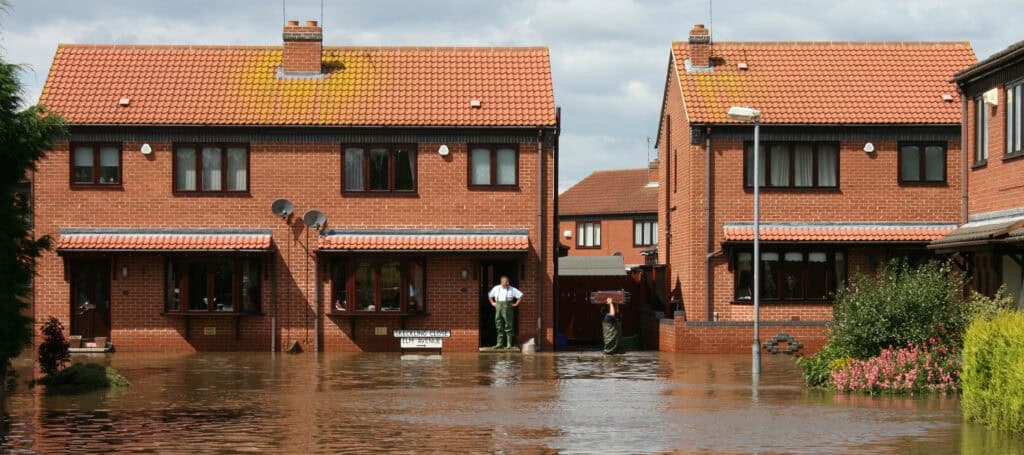
Surface water is now the most widespread source of flood risk in England, with around 4.6 million properties exposed, up 43% on the previous estimate (Environment Agency, National Flood Risk Assessment, 2024).
This article sets out where permeable paving works, where it doesn't, and what a planning drainage strategy needs to prove before a Lead Local Flood Authority (LLFA) will accept it.
What is permeable paving?
Permeable paving is a surfacing system that lets rainwater pass through the paved surface into a stone sub-base below, where it is stored for a while before it either soaks into the ground or is released at a controlled rate. Unlike conventional paving, which sheds water to a gully or a pipe, a permeable pavement does three jobs at once.
- Storage: the open-graded stone sub-base holds water in the gaps between the stones until the ground or the outfall can take it.
- Treatment: silt and pollutants are filtered out as runoff passes down through the surface and the layers below.
- Infiltration: where the ground allows, water soaks back into the subgrade instead of leaving the site at all.
That combination is why it sits comfortably within sustainable drainage: it manages rainfall close to where it lands, which is exactly what the SuDS approach asks for. It is a form of source control, and you can read more about why managing runoff at source matters in our explainer on source control in UK drainage.
Infiltration, tanked and partial systems: which one fits your site?
There are three ways a permeable pavement can be designed, and the right one depends almost entirely on the ground beneath it. An infiltration system lets the stored water soak away into the subgrade; a tanked system holds it behind a membrane and releases it slowly through a pipe; a partial system does some of each. The decision is driven by infiltration testing, groundwater levels, contamination risk and the discharge routes available.
| System | How it works | Typically used where | What it needs |
|---|---|---|---|
| Infiltration (unlined) | Water soaks straight through the sub-base into the ground below; no outfall required | Permeable soils, a low water table and no contamination risk | Infiltration testing to confirm the rate, and clear separation from groundwater |
| Tanked (lined) | Water is stored in the sub-base behind an impermeable membrane and released through a pipe and flow control | Infiltration is poor or not permitted, but attenuation and a restricted discharge are still needed | A viable outfall (sewer or watercourse), a flow-control device and storage sized for the storm |
| Partial infiltration | Some water soaks away and the rest is discharged elsewhere at a restricted rate | Moderate ground where infiltration helps but cannot be relied on alone | Both an infiltration rate and a controlled outfall, sized together |
Getting that decision wrong, by assuming infiltration on a site that cannot take it, is a common reason a strategy unravels at the LLFA stage. Whether a formal soak-away test is needed at each stage of an application is covered in our guide on whether you need infiltration testing.
What does a permeable paving build-up look like?
A permeable pavement is a layered construction, and each layer has a job. Rainfall enters through the joints between the blocks, drops through a thin laying course, and collects in a deep open-graded sub-base that acts as the storage reservoir. A geotextile separates the layers, and the base is either left open so water infiltrates into the subgrade or lined with an impermeable membrane and drained by a perforated pipe.
The open-graded sub-base is the working part of the pavement: clean, angular stone with roughly a third of its volume as empty space, so a 350mm layer can hold well over 100mm of rainfall before it needs to drain.
Sizing that sub-base is where the design is won or lost. The depth has to hold the design storm, including an allowance for climate change, at a realistic void ratio, and the surface has to be laid to falls that let water in rather than run off. Construction and sizing normally follow The SuDS Manual (CIRIA C753), the standard reference the industry and LLFAs work to, published via susdrain. Remove any one layer from the build-up and the pavement stops behaving as drainage; that is why it needs designing, not just specifying.
Why permeable paving helps a planning drainage strategy
Permeable paving is useful for planning because it manages surface water inside space the development already needs. It cuts the volume and rate of runoff leaving the site, provides attenuation storage beneath the areas required for access and parking, and improves water quality by filtering runoff through the surface and sub-base. On constrained sites with no room for a basin, pond or swale, it can deliver real SuDS benefit without giving up any developable land.
It also helps satisfy policy. National planning policy expects sustainable drainage on major development unless it can be shown to be inappropriate, and the 2025 National Standards for Sustainable Drainage Systems set the technical expectations a scheme is judged against.
Non-statutory standards for the design, maintenance and operation of surface water drainage systems in England.
The National Standards for Sustainable Drainage Systems, GOV.UK, 2025
Those standards are non-statutory. Schedule 3 of the Flood and Water Management Act 2010 has still not been commenced in England, and the government has confirmed it will pursue better drainage through the planning system rather than a separate approval regime. In practice that means a permeable paving scheme is judged on the strength of its planning drainage strategy, not signed off by a standalone body. Designed properly, permeable paving can carry a meaningful part of that obligation across all four pillars of SuDS.
When does permeable paving work well?
Permeable paving works well where the ground can accept water, the site is reasonably level, and someone is clearly responsible for keeping it maintained. The strongest candidates tend to share several of these features.
- Suitable surfaces: driveways, parking areas and access roads with gentle gradients.
- Runoff managed at source: small residential schemes where roof and driveway water can be dealt with close to where it lands.
- Proven ground: sites where infiltration testing confirms an adequate rate, or where a restricted discharge to a sewer or watercourse allows a tanked or partial system instead.
- Room above groundwater: enough separation between the base of the system and the highest expected groundwater level.
- Clear ownership: long-term maintenance that can be assigned to a named party.
On a suitable site permeable paving does a lot of work quietly. A residential driveway can drain itself entirely, a roof can discharge into the sub-base where there is storage and a sensible route for the water, and a tanked system can replace a large underground attenuation tank, saving both space and cost.
When is permeable paving not suitable?
Permeable paving is not suitable where water cannot be stored or released safely, or where letting it infiltrate could do harm. None of these constraints rules it out on its own, but each one changes the design and each one has to be answered in the strategy rather than ignored.
| Constraint | Why it is a problem | Typical design response |
|---|---|---|
| Shallow groundwater | Leaves no room for storage and risks the system sitting in water | Reduce the footprint's reliance on depth, or look at an alternative feature |
| Poor infiltration (heavy clay) | Water cannot soak away fast enough, confirmed by testing | Switch to a tanked or partial system with a controlled outfall |
| Steep slopes | Water runs to the low end of the sub-base rather than filling it evenly | Terrace the sub-base into cells with check dams between them |
| Heavy or frequent vehicle loading | Standard construction can rut or fail under HGVs | Specify a construction designed for the loading, or keep paving to lighter-trafficked bays |
| Contaminated ground | Infiltrating water can mobilise pollutants into soil or groundwater | Tank the system so nothing infiltrates, and confirm with the regulator |
| Close to foundations, trees or utilities | Infiltrating water or excavation can undermine what is nearby | Set back, line the relevant edge, or reduce the infiltrating area |
Clay is the usual culprit behind a failed infiltration test, and whether the ground is a realistic candidate at all can often be screened early against mapped geology. Our ground conditions and soakaway checker gives an indicative read before anyone digs a trial pit.
Why do Lead Local Flood Authorities object to permeable paving?
Most LLFA objections to permeable paving come down to the same handful of problems, and nearly all of them are avoidable. The recurring issues are less about the technology and more about the paperwork not adding up.
- Too small: the paved area shown on the layout is too small to provide the storage the calculations need.
- Too shallow: the proposed sub-base depth cannot manage the design storm.
- Left out of the sums: permeable paving appears on the drainage layout but not in the drainage calculations.
- Unproven infiltration: the design assumes infiltration with no BRE 365 testing to back it up.
- Groundwater unaddressed: no evidence of separation from groundwater, and no monitoring where it is needed.
- Physical clashes: the paving conflicts with tree root protection areas, existing utilities or proposed site levels.
- Missing detail: construction details, maintenance arrangements and exceedance routes are absent, so the authority asks for more before it will sign off.
The common thread is that permeable paving is often drawn before it is designed: the layout is fixed first and the drainage is reverse-engineered to fit, so the numbers do not work.
Authorities now expect a workable strategy at the point of decision rather than one left wholly to a condition. We cover that shift in what drainage information is needed for planning permission.
What evidence does an LLFA expect?
An LLFA expects a permeable paving scheme to be designed, sized and evidenced, not simply asserted. A strategy that relies on permeable paving should normally work through the following, in roughly this order.
- Infiltration testing carried out to BRE Digest 365 wherever infiltration is proposed, at the right location and depth. Our explainer on BRE 365 infiltration testing sets out what that involves.
- Groundwater separation, with monitoring data where needed, to confirm the base of the system stays clear of the highest expected (wet-season) groundwater level.
- Storage sized for the design storm, including a climate change allowance and the right return period, with a realistic void ratio assumed in the sub-base (sizing per CIRIA C753).
- Levels that work, with the surface laid to falls that let runoff enter the permeable area rather than run off it.
- An exceedance route, showing where water goes if the system is overwhelmed, so that surcharge is directed away from buildings.
- A maintenance plan, setting out who keeps the surface clear of silt and how often, since clogging reduces infiltration over time.
This is the difference between permeable paving as a planning note and permeable paving as a drainage solution: the first invites questions, the second answers them before they are asked. With surface water under closer scrutiny than ever, that evidence is what turns a promising layout into an approvable one. The wider context is in our guide to surface water flooding and planning.
Frequently asked questions
Do I need planning permission to lay permeable paving?
For a domestic driveway, a permeable or porous surface generally needs no planning permission at all, whichever way it is laid. It is impermeable surfacing that causes the problem: more than five square metres of it needs permission unless the rainwater is directed to a permeable area to drain naturally. The Planning Portal puts it plainly: you will not need permission if the surfacing "allows water to drain through". On larger and non-domestic schemes, permeable paving instead forms part of the drainage strategy assessed with the application. The homeowner angle is covered in our piece on paving over gardens and flood risk, and the national rules sit with the Planning Portal.
Is permeable paving more expensive than conventional paving plus a tank?
The block itself costs a little more than standard paving, but the comparison that matters is with the whole drainage arrangement it replaces. Because the sub-base doubles as attenuation storage, a permeable pavement can remove the need for a separate underground tank, pipework and gullies, and it uses space the development needs anyway. On constrained sites that saving in land and buried structures often makes it the cheaper option overall, not the dearer one.
How is permeable paving maintained, and how often?
Maintenance is mostly about keeping the surface open so water can still get in. That means periodic brushing and, less often, a specialist vacuum sweep to lift silt out of the joints, typically once or twice a year on a driveway, more where the surface catches leaf litter or run-on from soil. Keeping sand, soil and spoil off the surface during construction and landscaping matters just as much, because clogging is the main thing that reduces infiltration over the life of the pavement.
Who is responsible for maintaining permeable paving after a development is built?
That has to be pinned down in the drainage strategy, and it is one of the first things an LLFA checks. On private drives and parking it usually falls to the homeowner or a management company; on shared areas it is often a management company or a maintenance schedule secured through a planning condition or agreement. Roads offered for adoption bring the highway authority and its own standards into play. Naming the responsible party and setting out the regime is part of getting the scheme approved, not an afterthought.
Designing permeable paving in from the start
Permeable paving is frequently the most efficient way to build SuDS into a development without giving up extra land, but its success depends on the things that are easy to overlook on a busy site: ground conditions, groundwater levels, layout, levels and maintenance. Where it is relied on within a planning drainage strategy, it needs to be properly designed and evidenced to keep the LLFA and the planning authority on side.
The most useful step is to bring drainage input in early, while the layout is still flexible, so the paved area, sub-base depth, levels and outfall are right from the outset rather than corrected under a condition later. Unda prepares surface water drainage strategies and SuDS designs that stand up to LLFA scrutiny, and we can advise at outline stage through our preliminary drainage design for planning service. If you already have permission and need to satisfy a drainage condition, we also handle the discharge of drainage planning conditions, building the permeable paving evidence into a full surface water drainage strategy.
Latest news




One of our experienced Flood Risk Consultants will get back to you within 60 minutes
