Padel Court Drainage and Flood Risk: What the Planning System Actually Asks For
Estimated reading time 20 minutes
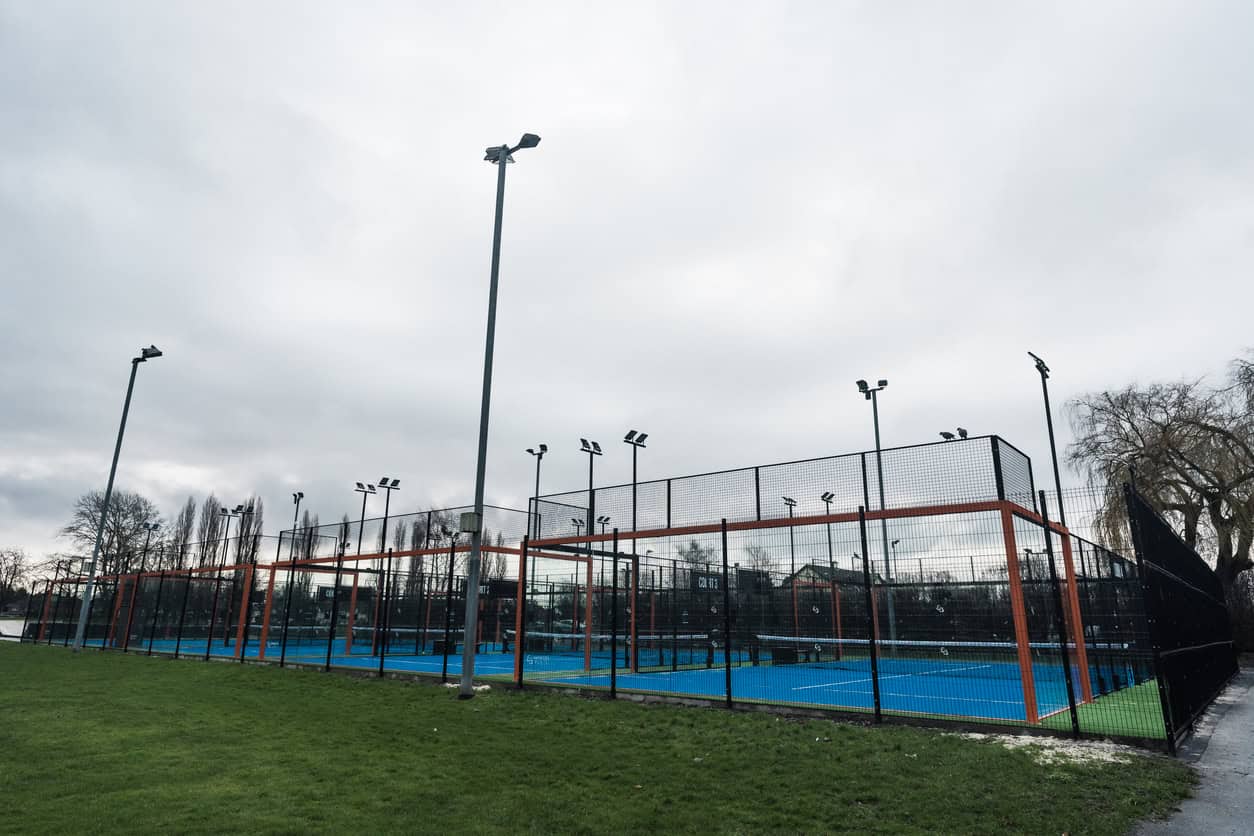
Padel court drainage is the part of a padel planning application that almost nobody scopes, because the court is built to drain and everyone assumes that settles the question. It does not. The LTA's own construction guidance specifies a porous build-up, then tells you to put a pipe beneath it with an outfall through the perimeter ring beam. A pipe leaving the court is positive drainage, and the moment there is a positive discharge the Lead Local Flood Authority wants to know where the water goes, at what rate, and why nothing better was done with it first.
Great Britain went from fewer than 70 padel courts in 2019 to 1,825 courts across 551 venues and a million players by May 2026, on the LTA's own count. The planning system has kept up with that. The drainage advice has not.
The millionth player milestone landed in May 2026. The planning record ran ahead of it: there have been 2,351 padel planning applications in the UK since January 2022, proposing 4,174 courts, on the Playskan planning tracker (its figures are its own analysis of public registers, not an official statistic). Of the 1,480 decided, 87 per cent were approved. That combination of high volume, high approval and almost no drainage advice anywhere in the trade does not produce refusals. It produces pre-commencement conditions, late redesigns and applications that sit at validation while somebody works out where the water was supposed to go.
What follows is the sequence an applicant actually faces. Whether you need a drainage strategy at all, why a porous court still discharges, what a canopy changes, which flood zone you can build in, the thresholds that creep up on a four-court scheme, and what Class R does and does not cover on a farm.
Does a padel court need a drainage strategy?
In almost every case, yes. Policy F8 of the August 2026 NPPF requires sustainable drainage on development with drainage implications, and unlike the framework it replaced it reaches all development rather than major schemes alone. A padel court is several hundred square metres of engineered surface with a piped outfall. It qualifies. We set out the rest of that rewrite in our guide to the August 2026 NPPF flood risk and drainage changes.
The common mistake is to reason from the consultee threshold instead of from policy. The Lead Local Flood Authority has been a statutory consultee on surface water drainage for major development since 15 April 2015, and major development has a fixed statutory meaning under article 2 of the Development Management Procedure Order: 1,000 square metres or more of new floorspace, or a site of one hectare or more. A two-court outdoor facility clears neither. That does not exempt it. All the threshold decides is whether anyone is obliged to ask, and where nobody is obliged, the requirement arrives later and less conveniently, through the validation list, an officer's comment or a condition attached to a permission you have already celebrated. By then the layout is fixed.
Policy F8 removed the size argument. Sustainable drainage is now a planning requirement for all development, and a two-court padel facility sits a long way below the major-development threshold.
- Policy F8 applies whatever the size. The 2025 National Standards for Sustainable Drainage Systems are the design benchmark, and Policy F8 turned designing to them into a planning requirement rather than good practice.
- Validation lists bite far lower than the national threshold. Plenty of councils ask for a drainage strategy well below major development, some at a site area of 0.1 hectares, and a growing number want a SuDS proforma at validation. This is local practice and it varies by authority, so read the list before you draw the layout.
- A flood risk assessment is a separate trigger. Under Policy F4 an FRA is needed for all development in Flood Zones 2, 3a and 3b, and in Flood Zone 1 where the site is a hectare or more, sits in a critical drainage area, or is shown at risk from any source. Our explainer on whether you need both an FRA and a drainage strategy covers where the two overlap.
We would put it more bluntly than the guidance does. If your padel scheme has a car park, it has a drainage strategy, whether or not anyone has asked you for one yet. A properly scoped surface water drainage strategy for planning costs a small share of what a redesign costs, and it is the document that turns a drainage condition from a delay into a formality.
Why a court built to drain still has a pipe coming out of it
Because the porous construction moves water sideways, not down. The LTA's Padel Court Construction Guidance Note 2025 specifies a free-draining sub-base with porous asphalt over it, and then an internal surface water drainpipe with an outfall through the perimeter ring beam. The SAPCA Code of Practice for the Construction of Padel Courts is explicit that porous foundations exist to let water reach a perimeter drain, which discharges through the ring beam to a soakaway, a sewer, a ditch or another outlet.
- Formation and fall. The sub-base can be laid to a maximum gradient of 1:100, or the court built to a level gradient with the fall established at formation level beneath it.
- Sub-base. A free-draining, non-frost-susceptible aggregate at an average depth of 250mm.
- Porous asphalt. 65mm in two layers, a 40mm binder course under a 25mm surface course.
- Perimeter drain and outfall. An internal surface water drainpipe with an outfall through the concrete ring beam, laid to a fall of not less than 1:200.
- Destination. A soakaway, storm water sewer, ditch or other outlet, decided by ground conditions rather than assumed from the specification.
In SuDS terms that is a pervious pavement with a positive outfall, not a total-infiltration system, and the distinction is the whole argument. A total-infiltration design keeps the water on the plot, and you evidence it with infiltration testing. A piped outfall has to be justified against the destination hierarchy in Standard 1 of the National Standards for Sustainable Drainage Systems: reuse first, then infiltration to ground, then an above-ground water body, then a surface water sewer, and a combined sewer last. Cost alone is never enough to skip a tier, as our explainer on the SuDS hierarchy sets out.
The court will pass its own performance test and still fail the planning one. SAPCA expects a newly laid porous surface to be clear of standing water within fifteen minutes of the rain stopping. That tells you nothing about where the water went.
Whether the outfall can discharge to ground is a question for testing to BRE Digest 365, not for the court builder's warranty, and our BRE 365 infiltration rate calculator and soakaway ground conditions checker will tell you within minutes whether the site is even a candidate. Where the outfall goes to a sewer or a watercourse instead, the rate has to be justified, and on an undeveloped site that usually means demonstrating greenfield runoff rates. Neither question appears in any padel construction document we have read. Neither is the builder's job. If you want the surfacing argument in full, our piece on permeable paving in planning applications covers what an LLFA will and will not accept as a permeable surface.
What happens when you put a roof over it
A canopy turns a semi-permeable surface into hard roof with a single collection point, and the LTA's 2025 guidance flags that some authorities will not accept that water going straight into a drain or a soakaway. Each court is roughly 225 square metres of enclosure, so a four-court covered facility is around 940 square metres of new roof before the clubhouse and the car park are counted.
If a canopy is proposed to cover the courts, then in some areas of the country the water discharge is not allowed directly into drains or soakaways and therefore attenuation is required.
LTA · Padel Court Construction Guidance Note 2025
That is the best piece of drainage advice published anywhere in the sport, and it sits in a construction note written for structural engineers. It has not reached a single planning guide. SAPCA says the same thing in different words, telling designers that where canopies or enclosed structures are used, consideration needs to be given to the collection and disposal of surface water from the roof. Neither document mentions attenuation volumes, discharge rates or who consents them.
Covered courts are a fifth of the pipeline. Of the 4,174 courts proposed since January 2022, 2,823 are outdoor, 817 covered and 492 indoor, and the operators building at scale skew harder towards cover than that, because a covered court sells more hours a year. So this is not an edge case. Covered courts are the fastest-growing part of the market, and padel court drainage under a roof is a different problem from padel court drainage in the open. That distinction sits in a footnote of a document most applicants will never open.
A canopy does more than add roof area. It changes the flood risk vulnerability class of the whole facility, and in the functional floodplain that is the difference between appropriate and refused.
Which flood zone can a padel court go in?
An outdoor padel court is water-compatible development. Annex F, Table 2 of the August 2026 NPPF puts amenity open space, outdoor sport and recreation in the water-compatible class, and includes essential facilities such as changing rooms alongside it. Table 3 then makes water-compatible development appropriate in Flood Zones 1, 2, 3a and 3b. An outdoor court is one of the few things that can sensibly occupy land nobody will ever get houses on. Our guide to the flood risk vulnerability classification under Annex F works through the full A to Z. Be careful what you read alongside it: the government's own flood risk planning practice guidance has not been updated since September 2025 and still points at the superseded Annex 3.
| Element of the scheme | Vulnerability class | Zone 1 | Zone 2 | Zone 3a | Zone 3b |
|---|---|---|---|---|---|
| Outdoor courts and essential facilities such as changing rooms | Water-compatible | Appropriate | Appropriate | Appropriate | Appropriate |
| Covered or indoor courts, clubhouse, bar, gym | Less vulnerable (assembly and leisure) | Appropriate | Appropriate | Appropriate | Refused |
Outdoor sport is one of the very few uses Annex F Table 3 marks appropriate in all four flood zones, including the functional floodplain. Very little else on a landowner's list can say that.
The roof is what moves a scheme between those two rows. An indoor sports building is assembly and leisure, and assembly and leisure is less vulnerable. In Flood Zone 3b, the functional floodplain, less vulnerable development should be refused, and Policy F6 frames that as a required refusal rather than a judgement to be weighed. The same four courts, on the same field, are acceptable open to the sky and unacceptable under a dome.
Water-compatible is not a free pass, though, and this is where a landowner with a wet field and an idea can get ahead of themselves. Table 3 still requires a water-compatible use in Zone 3b to keep its users safe, to avoid a net loss of floodplain storage and not to impede flows. A ring beam, a raised sub-base and a 4m perimeter enclosure all sit in the flow path. Floodplain compensation is a live question for a court in the functional floodplain, and so is safe access during a flood for a facility that people book by the hour, in the dark, in winter, on a site whose access track may be the first thing to go under.
Mixed schemes take the highest vulnerability class present unless genuine separability can be demonstrated. A changing room sits inside the water-compatible entry. A bar, a gym or a function room does not, and adding one to a Zone 3b scheme can cost you the permission for the courts. If the classification is finely balanced, a flood risk assessment for planning is what settles it before the design is committed rather than after.
The pattern is already visible in green belt decisions, where the cover is repeatedly the thing that fails. In the London Borough of Barnet a scheme with extensive canopies was refused (25/0235/FUL) and a redesigned scheme without them approved (25/3670/FUL). At Kelsall in Cheshire an inspector allowed an indoor padel court inside an existing agricultural building precisely because nothing changed outside it. Flood risk and green belt are different tests, but they reward the same instinct: the less you enclose, the easier the application.
The thresholds that creep up on a four-court scheme
A padel facility is larger than it looks on a drawing. The LTA's enclosure dimensions work out at roughly 225 square metres for one court and about 940 for four, and that is before run-off areas, circulation, a clubhouse, parking and any attenuation feature. Add those and a four-court scheme with parking sits comfortably in the range where national thresholds start to apply.
- One hectare of site area makes it major development. That brings LLFA consultation on surface water drainage as of right, and it triggers a flood risk assessment even in Flood Zone 1.
- 1,000 square metres of new floorspace does the same thing by a different route. Four courts under one roof passes it without difficulty.
- Car parking is drainage catchment. Padel bookings run in overlapping 90-minute slots, so parking demand per court is higher than most sports, and every space is impermeable area unless it is designed not to be.
- Attenuation needs land, and nobody allows for it. Storage sized for a 1 in 100 year event plus a climate change allowance takes up room the site layout has usually already given to parking.
The trigger that catches people is site area, not built footprint. Four outdoor courts with parking and an access track on a paddock can pass a hectare without a single building on the site.
Padel on a farm, and what Class R does not cover
Class R of the GPDO permits the change of use of an agricultural building to a flexible commercial use, and since 21 May 2024 that has included Class E and outdoor sport under Class F.2(c), up to 1,000 square metres cumulative per agricultural unit. What Class R does not do is authorise a single piece of building work.
The drafting leaves no room for doubt. Class Q, the agricultural-to-residential right, expressly covers the change of use together with the building operations reasonably necessary to convert the building, which is why a barn conversion under Class Q pulls its flood risk work into the prior approval. Class R has no equivalent limb, and its own conditions contemplate planning permission being granted separately for associated operational development, defined as building or other operations reasonably necessary to use the building for the proposed use. On a padel scheme, the court is the operational development. The frame, the glazing, the sub-base, the resurfacing, the lighting and any new hardstanding all need a full application, and that is the application the drainage evidence attaches to.
Class R gets you the use. It does not get you the court.
| Class R | Class Q | |
|---|---|---|
| What it permits | Change of use only | Change of use plus reasonably necessary building operations |
| Resulting use | Class B2, B8, C1, E or F.2(c), or agricultural training | Class C3 dwellinghouse |
| Cumulative limit | 1,000 sqm per agricultural unit, raised from 500 in May 2024 | 10 homes, 1,000 sqm total, 150 sqm per home |
| Flooding a prior approval matter | Yes, above 150 sqm cumulative | Yes |
| Covers the court structure itself | No | Not applicable |
Flooding is a prior approval matter under Class R above 150 square metres of cumulative change of use, alongside transport, noise and contamination. One court is about 225 square metres of enclosure, so any real facility is over that line and into prior approval with flood risk in scope. People told that Class R is the easy route are usually surprised by that.
Farm and paddock sites are also where the drainage is hardest, because there is usually nothing to connect to. No surface water sewer, no adopted drainage, often no watercourse within reach that you have a right to discharge into. That pushes the scheme up the hierarchy towards infiltration, which makes soakaway testing decisive rather than confirmatory. A failed test on a clay site is a redesign, not a caveat you can write around. Where the ground is marginal, the LLFA will want winter groundwater monitoring, and that can only be done between roughly November and May. Miss the window and the application waits a year. The same trap catches campsite and glamping schemes, for the same reason.
What to submit, and when
The document lists published by padel builders, planning consultants and the LTA itself name the site plan, the design and access statement, the noise assessment, the floodlighting data pack and the ecology survey. Not one of them names a drainage strategy or a flood risk assessment. The LTA's planning guidance note gives flood risk eleven words, in a line telling you to check whether the site is in the green belt, a flood zone or a conservation area. That omission is why surface water so often turns up as a pre-commencement condition rather than a submitted document, and why the person who has to solve it is usually a contractor with a start date, not a consultant with a drawing board.
- Screen the site before you commit to it. Flood zone, surface water mapping, critical drainage area, ground conditions and the nearest outfall you actually have a right to use. This is a desk exercise and it decides whether the scheme works.
- Test the ground early. Infiltration testing to BRE Digest 365 takes days. Winter groundwater monitoring takes months, and it can only be done in winter.
- Submit the drainage strategy with the application. It needs the discharge destination, the discharge hierarchy applied and evidenced, the design rate, storage volumes with a climate change allowance, an exceedance route and a named party responsible for maintenance. Our guide to what drainage information planning permission needs sets out how much detail is expected at each stage.
- Submit an FRA where Policy F4 is triggered, and state which vulnerability class the scheme falls into once the roof, the clubhouse and any bar are counted in.
- Complete the proforma where the authority uses one. It summarises the strategy; it does not replace it.
- Plan for the condition. Where detailed design is left to a condition, discharging that drainage condition needs the calculations, the levels and the maintenance plan, and it needs them before anything is built.
Resolving surface water during the application is now materially safer than fighting it afterwards. The April 2026 appeal reforms narrowed the scope for introducing new technical evidence late in an appeal.
Get any of that wrong and the usual outcome is an LLFA objection, which is not a refusal but does stop the application being determined until it is answered.
The issue nobody is refusing you over, yet
Padel is the fastest-growing sport in the country. The planning conversation around it has been almost entirely about noise and floodlighting. Those are what refuse schemes today, and the appeal record bears that out: padel schemes have been dismissed on appeal over noise and disturbance at Hayling Island and over heritage, parking and floodlighting at Whitefield, and not once, as far as we can find, on drainage. Surface water is different. It rarely refuses anything; it delays, it conditions, and every so often it forces a redesign after the money has already gone on a court layout that has nowhere to discharge to. Of everything on a padel applicant's list, padel court drainage is the cheapest thing to settle at the start and among the most expensive to discover at the end.
Building padel courts?
We prepare the surface water drainage strategy and flood risk assessment your application needs, and we quote within the hour.
Start a quoteIf you are working a scheme up now, we can tell you quickly whether the site drains, what the authority will want to see and what it will cost to prove it. Call 01293 214 444 or email info@unda.co.uk, and if the wider scheme needs it we can pick up the full drainage strategy for the planning application at the same time.
Padel court drainage: frequently asked questions
Is a padel court impermeable area for drainage calculations?
Treat it as a positively drained surface rather than as impermeable or as fully permeable. The build-up collects to a perimeter drain and discharges through the ring beam, so the catchment behaves like a piped area for runoff calculations even though the surface itself is porous. Where a designer wants credit for infiltration, that has to be evidenced with testing, not inferred from the specification.
Can an existing tennis court be converted to padel without new drainage evidence?
Rarely. A tennis court is a different construction over a different area, and the padel enclosure adds a ring beam and foundations that change levels and interrupt whatever falls are already there. If the existing court drains into a system nobody holds records for, the LLFA will want that connection proved before accepting it as the destination.
Does the artificial grass carpet change the drainage position?
Not materially. The carpet is specified to pass water far faster than any rainfall it will see, so it is not the controlling layer. What controls performance over time is the porous asphalt beneath it, which loses infiltration capacity as fine material works into the voids. Vacuum sweeping only recovers the top few millimetres of that.
Who is responsible for maintaining the drainage once the courts are built?
Whoever the condition or the maintenance plan names, which on a commercial facility is normally the operator. It matters more than it sounds, because the National Standards treat whole-life maintenance as a design requirement, and the LLFA will ask who is doing it before it accepts the strategy.
Does a padel scheme need biodiversity net gain as well?
On greenfield land, yes, and the LTA's own guidance says so. Biodiversity net gain and drainage compete for the same land at the edges of a site, so it is worth designing the attenuation feature and the habitat area together rather than one after the other.
Is a temporary or pop-up padel court treated differently?
The use may fall within the 28-day temporary use right, but that right does not cover engineering operations, and a padel enclosure on a prepared base is an engineering operation. Once the base is built, the drainage question has arrived with it.
About the author. Freya is a Flood Risk Consultant focused on planning (NPPF/TAN15), insurance and property. Unda has been trading since 2014, is a CIWEM Business Partner with CIWEM member and chartered (C.WEM MCIWEM) consultants, and has delivered 5,000+ flood risk assessments and drainage strategies across England and Wales.
Freya Pott · MSc, BSc (Hons), GradCIWEM
Latest news

One of our experienced Flood Risk Consultants will get back to you within 60 minutes