What Is a Rain Garden? How Rain Gardens Manage Surface Water
Estimated reading time 17 minutes
A rain garden is a shallow planted hollow that collects runoff from a roof, path or road, holds it for a few hours and then lets it soak into the ground or drain away slowly, filtering out pollutants on the way. It looks like a flower bed and behaves like a small piece of drainage, and the same idea scales from a single disconnected downpipe to a street of kerbside planters and a designed sustainable drainage feature on a housing site.
What changes between those scales is the engineering underneath. In a back garden it needs a sensible spot and an overflow. On a development site it has to be sized, given a flow control and an outfall, shown on a drainage layout and justified in a surface water drainage strategy for planning, with a maintenance plan attached.
Defra's 2025 national SuDS standards treat runoff draining to an unlined bioretention feature, which is a rain garden in its simplest form, as automatically meeting the requirement to intercept the first 5mm of rainfall.
What is a rain garden in the UK?
In UK drainage practice a rain garden is the simplest kind of bioretention system: a vegetated depression that stores runoff on its surface, passes it down through a soil-based filter, and then either infiltrates it or releases it through a pipe. The terms overlap. Rain garden is the common name for small domestic and street features; bioretention is the engineering term, used in the CIRIA SuDS Manual (C753) and in the national standards.
A shallow planted depression that allows runoff to pond temporarily on the surface, before filtering through vegetation and underlying soils prior to collection or infiltration. In its simplest form it is often referred to as a rain garden.
Defra, National standards for sustainable drainage systems (SuDS), glossary definition of a bioretention area
Susdrain's component guide rates them good for peak flow reduction and amenity, and medium for volume reduction and water quality.
Rain gardens sit at the start of the SuDS management train, as a source control measure that deals with rain close to where it falls, before any of it reaches a pipe. That is also why they appear on lists of green SuDS alongside swales, basins and green roofs.
How does a rain garden work?
A rain garden works in layers. Water arrives through an inlet, spreads across a dished planted surface and ponds there to a set depth. It then soaks down through mulch and a free-draining soil mix, which traps sediment and pollutants, into a gravel or crate storage layer. From there the water either infiltrates into the subsoil or leaves through an underdrain and flow control, while an overflow handles anything the feature cannot hold.
The journey a storm takes through the feature runs in five stages:
- Inflow. Runoff enters from a downpipe, a dropped kerb or a channel. A splash stone or small forebay slows it down so it does not scour the soil.
- Ponding. Water collects on the surface to a design depth, typically 150–300mm, and the plants and mulch hold back sediment.
- Filtration. It passes through a sand-based filter medium, 750–1,000mm deep on engineered schemes and not less than about 400mm on very small catchments.
- Infiltration or underdrain. Below the filter, water either soaks into the ground or is collected by a perforated pipe and released through an orifice plate or other flow control at a limited rate.
- Overflow. An overflow set at the top of the ponding zone sends exceedance flows to a drain, sewer or the next feature, so the rain garden never backs up against a building.
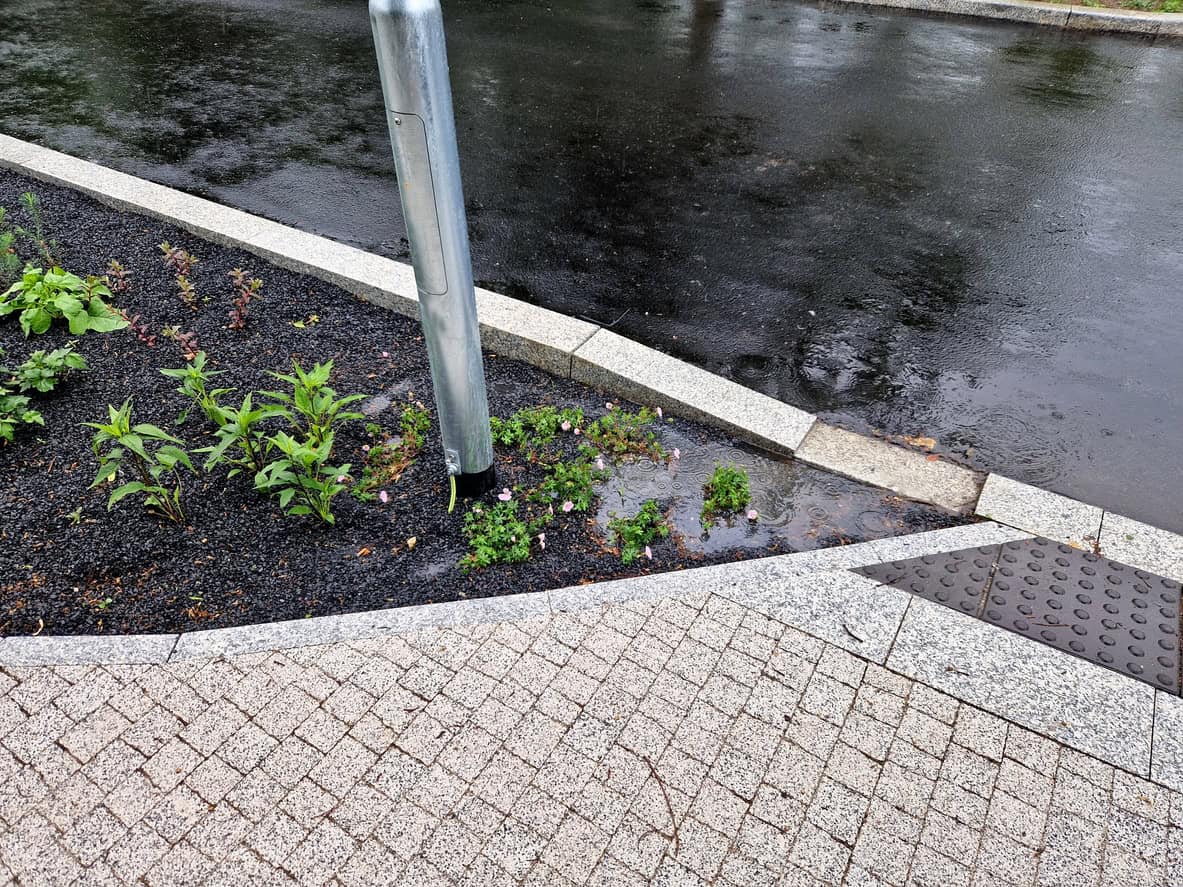
Those figures come from water company adoption guidance that follows C753. United Utilities' bioretention design guidance also expects the surface to drain down within 24 hours, or 48 hours for infiltration systems, and an underdrain sized for the 2-year storm.
The rain gardens that fail in practice tend to fail at the edges: an inlet set at the wrong level, a missing overflow, or an outlet nobody can find on a drawing.
Is a rain garden a soakaway?
A rain garden can work like a soakaway, but the two are built differently. A soakaway is a buried pit that relies entirely on the ground to take the water. A planted bioretention feature stores and treats water at the surface first, and can still work on poorly draining ground if it is lined or given an underdrain.
| Feature | What it is | Main job | Works on clay? |
|---|---|---|---|
| Rain garden | Small planted depression with a soil filter | Store, treat and slow roof or path runoff at source | Yes, if lined or underdrained |
| Bioretention area | Engineered rain garden with specified media, underdrain and flow control | Treatment and attenuation on development sites and streets | Yes, with an underdrain |
| Swale | Shallow, broad vegetated channel | Convey runoff along a route while slowing and filtering it | Yes, as a conveyance swale |
| Soakaway | Buried gravel or crate pit | Infiltrate runoff into the ground | No, needs permeable ground |
The choice comes down to space, ground conditions and what the water needs to do next. A long, narrow strip beside a road suits a swale, and the swale and channel capacity calculator gives a first check of its size. A roof on a tight urban plot often suits a rain garden or a green or blue roof. A soakaway only makes sense where infiltration testing shows the ground will take the water.
What does a rain garden do?
A rain garden does four things at once, which is why it scores well against the four pillars of SuDS. It reduces the volume and peak rate of runoff, it treats that runoff, and it adds habitat and visual amenity. A buried tank does one.
- Flow reduction. Surface ponding and the storage layer hold back the peak of a storm, and any infiltration or evaporation removes volume altogether.
- Water quality. The first, dirtiest part of a storm is held and filtered through soil and roots. This is the first flush problem that UK guidance tackles through interception and treatment trains.
- Biodiversity. Planted, above-ground features can earn habitat units. A tank or crate field scores nothing, which matters when SuDS have to count towards biodiversity net gain.
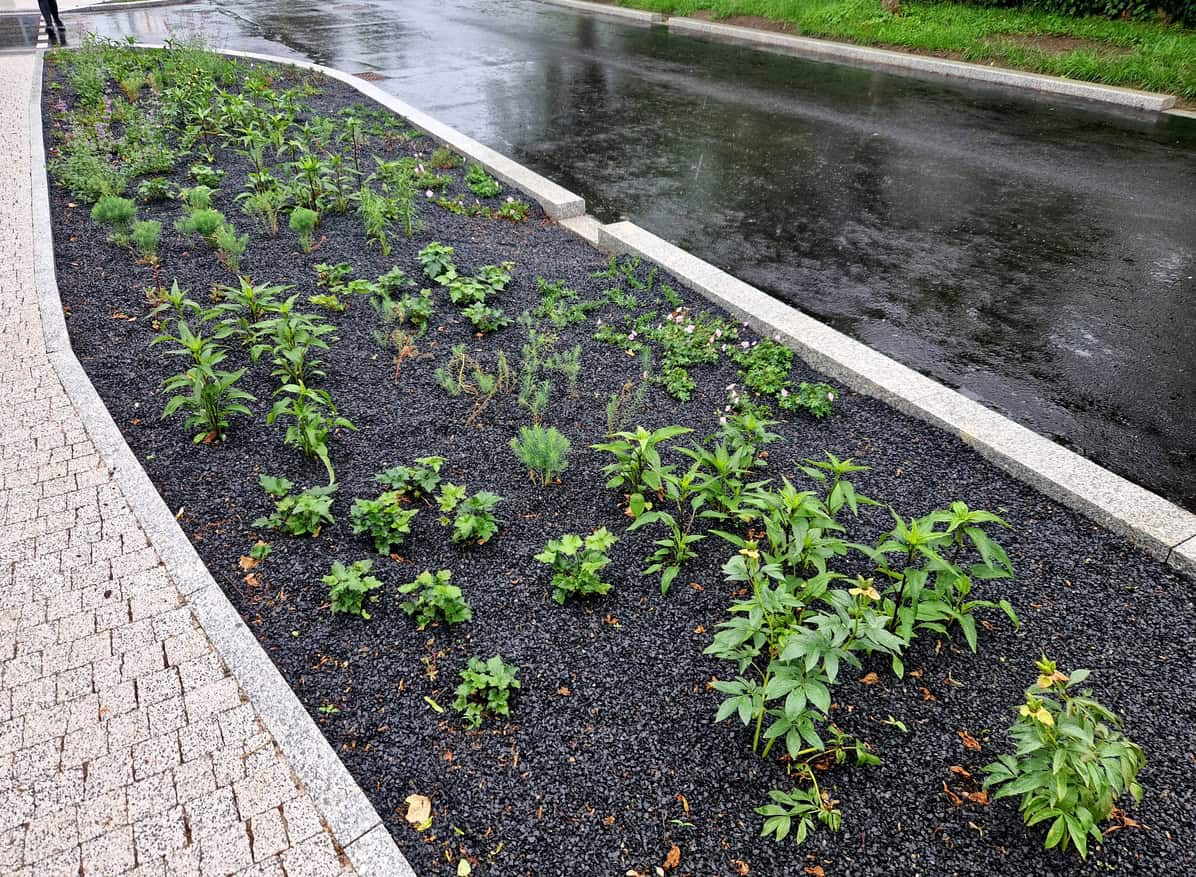
- Amenity. A rain garden replaces a gully or a bare strip of paving with planting, and on streets the same works can bring traffic calming and new trees.
How much difference does a rain garden make?
On its own, one domestic rain garden makes a small difference to flood risk. It takes a single roof out of the drains in ordinary storms. In a big one, its overflow still sends water on. Where they make a measurable difference is in numbers, retrofitted across a street or built into a whole development from the start.
Surface water is the most widespread source of flooding in England, with around 4.6 million properties at risk according to the Environment Agency's 2024 national assessment of flood risk. That is the problem the street retrofit schemes below were built to chip away at, one road at a time.
Three UK street-scale schemes have published results:
| Scheme | What was built | Published result |
|---|---|---|
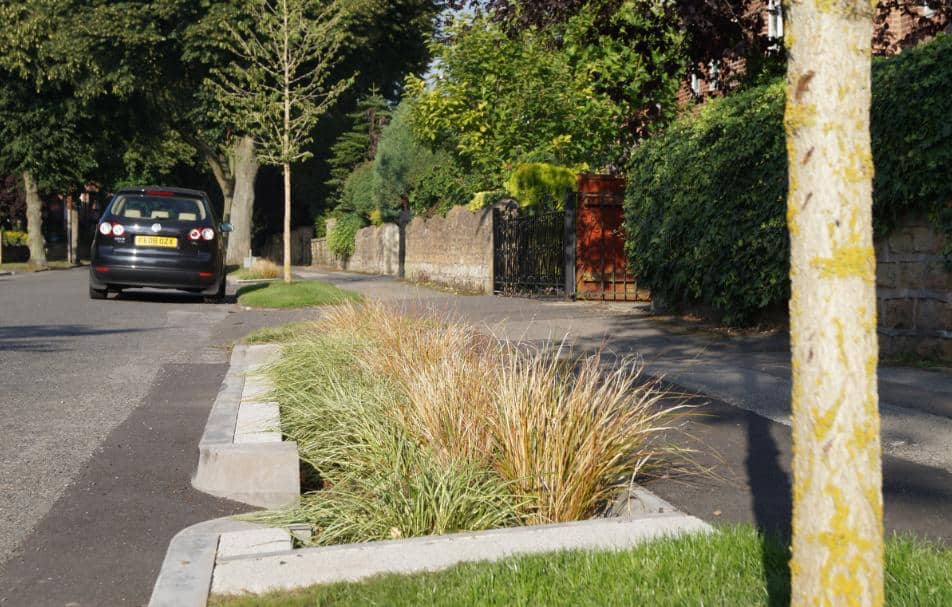
| Ribblesdale Road, Nottingham (2013) | 21 kerbside rain gardens, 148m² in total, draining about 5,500m² of highway, for £68,000 | 33% less flow reaching the sewer in a 1-in-1-year storm, according to the initial sewer modelling |
| Greener Grangetown, Cardiff (2018) | 108 rain gardens across 12 streets, disconnecting 4.4 hectares from the combined sewer, for £3m | An average of 40,000m³ of surface water a year kept out of the combined sewer |
| Upper Pitt Street, Liverpool (2022) | Three linked bioretention beds over geocellular storage, each with a flow restrictor, and a flow meter measuring what leaves the system | Discharge rates roughly half what they had been, in early monitoring |
The evidence is thinner than the enthusiasm for rain gardens suggests: much of it is modelled, and several monitored London pilots have no results in the public domain.
The cumulative case is sound in principle, but until more measured data appears a single feature is best judged on what it does for its own catchment, which is something a drainage calculation can show.
Where do rain gardens work, and where do they struggle?
Rain gardens work best on gently sloping ground with some infiltration capacity, away from foundations, with a clear route for overflow. They struggle on steep slopes, very tight plots, contaminated land, high groundwater and sites crossed by services. Most of those problems can be designed around. Few rule the idea out altogether.
- Soil. On free-draining ground a rain garden can infiltrate, while on clay it is lined or underdrained and acts as attenuation and treatment instead; BRE 365 infiltration testing decides which applies.
- Slope. Steep ground pushes water through too fast and needs terracing or check dams. The RHS suggests a gradient of 10% or less for a garden rain garden.
- Buildings. Approved Document H keeps infiltration devices 5m from buildings and roads. Susdrain's guidance on SuDS close to buildings treats that as a guideline and explains why a shallow, dispersed rain garden carries less risk than a deep soakaway, given geotechnical advice.
- Groundwater and contamination. Infiltration is avoided over contaminated ground, where groundwater sits within about a metre of the base, and in sensitive groundwater source protection zones.
- Services and levels. Buried cables, pipes and unrecorded manholes can force a feature to move. The depth of the receiving sewer decides how deep the rain garden can go and still drain by gravity.
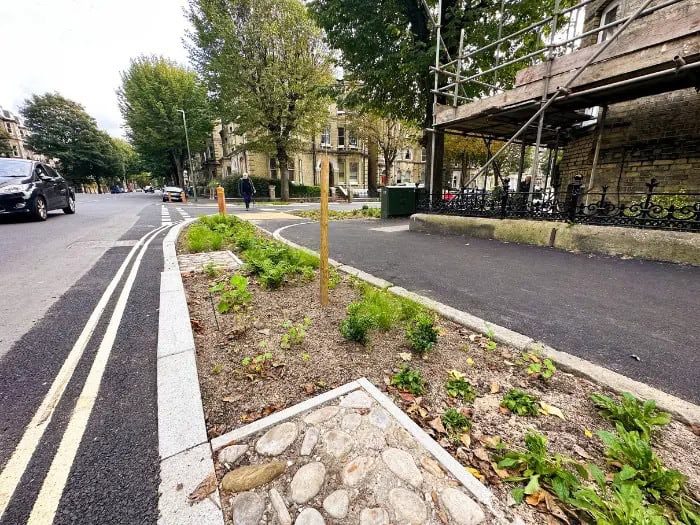
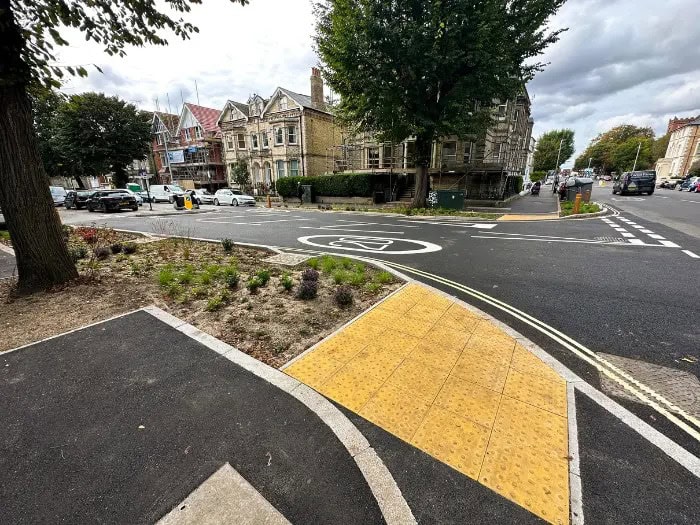
On existing streets the space comes from the road itself. Retrofit schemes turn a strip of carriageway, or a kerb build-out at a junction, into planting, and the same works can narrow a crossing or slow traffic, as the two Brighton examples below show.
Can you build a rain garden at home?
Yes. A garden rain garden is one of the simplest ways to take a roof out of the drains, and a useful counterweight to paving over front gardens. The design job at home is short: find the right spot, check the ground drains, size it to the roof and give it somewhere to overflow.
Since 2008, paving more than 5m² of a front garden with an impermeable surface that drains to the road has needed planning permission, and draining it to a planted bed or border is one way to avoid that.
- Pick the spot. Choose a low point at least 5m from the house, away from septic tanks and services, and downhill of the downpipe.
- Test the ground. Dig a hole about 25cm deep, fill it with water and see how fast it drains. The RHS rain garden guidance looks for at least 1.25cm an hour.
- Size it. On reasonably free-draining soil, the RHS suggests an area of around 20% of the roof area that drains to it, so a 100m² roof would need about 20m².
- Make the inlet and overflow. Run the downpipe or a rill into the bed over stones, and leave a low notch or pipe at the far end that leads to a drain or lawn.
- Plant it. Use plants that tolerate brief waterlogging in the base and drier conditions on the sides, and mulch well.
A garden rain garden does not usually need planning permission. Rainwater drainage from a new extension falls under Part H of the Building Regulations, so check with building control if the bed is part of a build.
How should a rain garden be planted and maintained?
Planting in a rain garden does hydraulic work. Roots keep the filter open, and the plants have to cope with being flooded for a day and then left dry for weeks, so a border chosen for looks alone will struggle. Maintenance is light but regular, and it is what keeps the hydraulic performance the design relied on.
Grasses, sedges and robust perennials are the backbone of most UK schemes. Nottingham's kerbside gardens used Stipa arundinacea, Carex 'Evergold' and dwarf Miscanthus. The maintenance regime Unda specifies in drainage strategies follows the same pattern for every rain garden:
| Task | What it involves | When |
|---|---|---|
| Routine | Remove debris and sediment from the soil surface, and clear sediment from the downpipe inlet | As required |
| Establishment | Water the plants and top up mulch | Until plants are established |
| Remedial | Replace plants, weed by hand, prune and repair the outer structure | As required |
| Monitoring | Check the feature is draining correctly | After storm events |
| Monitoring | Inspect the plants | Monthly |
Where cellular crates sit under the topsoil, they are inspected and maintained as a storage tank in their own right, through an access chamber.
How are rain gardens treated in planning?
In planning, a rain garden is treated as a drainage component like any other, so it has to meet the national standards, sit in the right place on the discharge hierarchy, be sized for the design storms and come with an outfall, an overflow route and a maintenance plan. On sites in England it is increasingly what Lead Local Flood Authorities expect to see first.
- The standards. Since 17 August 2026, Policy F8 of the National Planning Policy Framework has required drainage on development of any size to follow the 2025 national standards for SuDS. They ask designers to manage runoff at or close to the surface and as close to its source as practicable, and to prioritise source control over large attenuation ponds. The August 2026 NPPF changes explain how Policy F8 is applied.
- The hierarchy. A rain garden that infiltrates sits at priority 2 of the SuDS hierarchy. A lined one discharging to a watercourse or sewer still treats and slows the runoff, but only unlined features are assumed to meet the 5mm interception standard.
- Sizing. The feature is checked for the 1-in-100-year storm with a climate change allowance and an allowance for urban creep, with exceedance flows routed safely away from buildings.
- Biodiversity net gain. A well-planted rain garden recorded accurately in the statutory metric can contribute habitat units towards biodiversity net gain. A generic "SuDS" entry scores low.
- Maintenance. Standard 7 expects the inspection and maintenance regime to be set out, and someone has to own it for the life of the development.
The impact on a planning application is direct, and it can be severe. Leave source control out, or show a rain garden with no outfall and no sizing, and the LLFA can object. An objection on drainage can hold up determination for months, lead to refusal, or turn into a pre-commencement condition that stops work starting on site until it is discharged. Most of the fixes for an LLFA objection cost less when they are made before submission than after it.
In Wales the position is firmer still. Schedule 3 of the Flood and Water Management Act 2010 has applied there since 2019, so most new development needs separate approval from a SuDS Approving Body before construction starts.
Where Unda's drainage work uses rain gardens
Rain gardens appear in many of the drainage strategies Unda prepares, mostly on small and constrained sites where there is no room for a pond and no case for a buried tank on its own. Many are raised above ground with storage underneath, which keeps them working whatever the ground conditions and sewer levels turn out to be.
A typical small-site arrangement takes roof runoff from an extension or outbuilding into an above-ground rain garden. Cellular storage crates sit beneath the topsoil, and an orifice plate downstream limits discharge to the existing drainage, in recent schemes to between 0.1 and 0.2 l/s. On an extension to a commercial building, a 177m² roof needed a 14.5m² bed with 0.8m of crate storage to hold the 1-in-100-year storm plus 45% climate change. Raising the feature keeps a gravity connection where the depth of the receiving sewer is unknown (which, on small sites without a drainage survey, it often is).
On a raised rain garden, the downpipes have to discharge into the top of the bed. That needs agreeing with the architect before planning, not discovering on site.
Three lessons recur. The building's rainwater pipes must physically reach the top of the feature. Utility offsets and unrecorded manholes need checking before the layout is fixed. And an LLFA will ask how the feature drains if the outfall is not drawn. On larger sites the same thinking scales up. The drainage conditions discharged for 24 homes on clay used three rain gardens as flow controls alongside a pond and two tanks, sharing a 3.2 l/s discharge cap.
Frequently asked questions
How much does a rain garden cost?
A garden rain garden can cost little more than plants, mulch and a day's digging. Street and development features cost more because of the engineered soil, storage and flow controls. Nottingham's 2013 kerbside scheme came to about £460/m² overall, falling to around £300/m² where gravel replaced proprietary storage.
Do rain gardens attract mosquitoes?
Not if they are working. Mosquitoes breed in standing water, and a rain garden is designed to empty within 24 to 48 hours of a storm. Water that stands for days is a sign the filter has clogged or the outlet is blocked.
Who looks after a rain garden on a new development?
Usually a private management company or the homeowner, secured through the maintenance plan and planning conditions. Water companies in England adopt very few SuDS features. A highway authority may take on kerbside rain gardens, but only by agreement, and usually with a commuted sum to cover the upkeep.
Can a rain garden take runoff from a road or car park?
Yes, and street schemes such as Nottingham and Cardiff do exactly that. Road runoff carries more silt, oil and metals than roof water, so the design adds pre-treatment, checks the water quality using CIRIA's Simple Index Approach, and avoids infiltration where groundwater is sensitive.
Drainage officers now look for source control first, and on a small site a rain garden is frequently the simplest way to show it. The drainage strategies Unda prepares size each feature, find it an outfall and set out its maintenance, so that a surface water drainage strategy goes in with source control already shown on the layout.
About the author. Antony is a Senior Flood Risk and Drainage Consultant leading Unda's drainage and SuDS team. Unda has been trading since 2014, is a CIWEM Business Partner with CIWEM member and chartered (C.WEM MCIWEM) consultants, and has delivered 5,000+ flood risk assessments and drainage strategies across England and Wales.
Antony Rousou · BSc (Hons), C.WEM MCIWEM




One of our experienced Flood Risk Consultants will get back to you within 60 minutes
