Can You Knock Down and Rebuild a House in a Flood Zone?
Estimated reading time 20 minutes
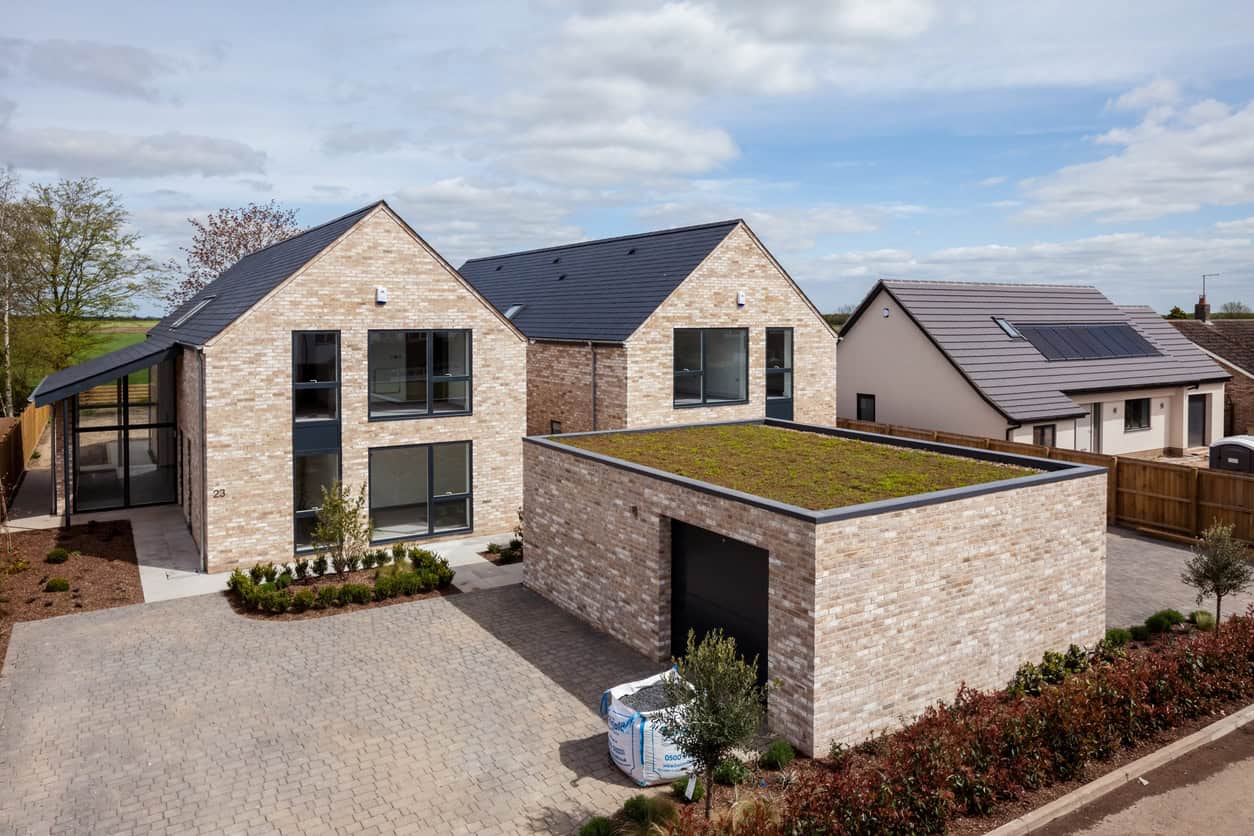
Yes, and it happens all the time. The obstacle when you rebuild a house in a flood zone is not the water; it is a reclassification. Planning does not treat a demolition and rebuild as a larger extension. It treats it as a new house on a site that happens to have an old one on it, and that single shift pulls in the Sequential Test, the policy hurdle a householder extension never has to clear.
Policy F5 of the National Planning Policy Framework lifts the Sequential Test for householder development, small non-residential extensions and changes of use. A replacement dwelling is none of those three.
Everything else is manageable and fairly predictable: the flood zone sets the difficulty, the flood risk assessment for planning applications carries the evidence, and the design decisions that matter get made on paper long before anyone books a demolition contractor. This article works through what the Framework published on 17 August 2026 asks of a replacement dwelling in England, roughly in the order a case officer will look at it. If you are adding to the house rather than replacing it, building a house extension in a flood zone runs on a genuinely different set of rules.
Why a replacement dwelling is not householder development
A replacement dwelling is a new dwelling. Householder development means work inside the curtilage of a house that is incidental to that house, or a physical extension of it. Demolish the house and there is nothing left for the work to be incidental to, so the exemptions written for householder and minor development do not reach it. The council assesses the application as a new home.
That definition matters more than its obscurity suggests, because it is not in the Framework at all. It sits in Planning Practice Guidance:
householder development: for example, sheds, garages, games rooms etc. within the curtilage of the existing dwelling, in addition to physical extensions to the existing dwelling itself. This definition excludes any proposed development that would create a separate dwelling within the curtilage of the existing dwelling.
Planning Practice Guidance, Flood risk and coastal change · Reference ID 7-051-20220825
There is a wrinkle worth knowing before you argue with an officer about it. That guidance was last updated on 17 September 2025 and still cross-refers to Framework paragraph numbers and an Annex 3 that the August 2026 rewrite replaced with Chapter 18, Policies F1 to F9 and a new Annex F. The definition of householder development that the whole exemption turns on therefore lives in a document that has not caught up with the policy it is explaining. Our summary of what the August 2026 NPPF changed for flood risk and drainage sets out where each old paragraph went, and our NPPF flood risk guidance and advice covers how we apply it.
- Not householder development. The house being replaced does not survive the works, so nothing is incidental to it.
- Not minor development. Minor development is an extension of under 250 square metres or an alteration that does not increase the size of a building. A rebuild is neither.
- Not a change of use. The use was residential before and is residential after, so the change-of-use exemption has nothing to bite on.
- Not covered by standing advice. Environment Agency standing advice reaches householder extensions, not new homes in Flood Zone 3.
Does the Sequential Test apply to a replacement dwelling?
In almost every case, yes. Policy F5 lists the situations where the test falls away: sites already allocated in the development plan, sites where a flood risk assessment shows clearly that nothing built would be at risk from any source, surface-water-only sites that can prove lifetime safety, householder development, small non-residential extensions under 250 square metres, and changes of use. A replacement dwelling appears on none of those lines.
Inspectors have said so directly. In an appeal against West Lindsey District Council decided on 18 November 2025, a replacement dwelling at Drinsey Nook near Lincoln was dismissed on exactly this point, even though the Environment Agency's original objection on floor levels, resilience and safe access had been resolved.
The Framework details specific instances where the sequential test does not apply but the replacement of an existing dwelling is not included.
Planning Inspectorate · appeal APP/N2535/W/25/3367150, 18 November 2025
Passing the test on a single plot is usually possible; skipping it is not. Policy F5 caps the area searched at the anticipated catchment of the development, and for one house that catchment is small. Guidance says the search should not usually reach beyond the town or city the site sits in, or beyond an individual village and its immediate neighbours. Argued properly, with the search area defined and the alternatives shown to be unavailable or unsuitable, a replacement dwelling clears it. Left out of the application, it is a refusal reason sitting in plain sight. Our Sequential Test and Exception Test reports are written to be the document that closes that gap, and the tests themselves are explained here.
Two routes in Policy F5 can still lift the test. The first applies where a flood risk assessment demonstrates that no built development inside the site boundary, including access, escape routes and land raising, would be at risk from any source now or in the future. On a plot with a genuinely dry corner, and a house that fits in it, that is worth testing. The second is narrower and newer: where the site is at risk of surface water flooding only, and the assessment shows occupants stay safe for the lifetime of the development without pushing water elsewhere. We have set out how to evidence the surface water sequential test exemption so that it holds.
Is there still a lawful dwelling to replace?
A derelict or long-empty house may have abandoned its residential use. No extant dwelling means no replacement, and no fallback to argue from.
Is it householder development?
No. A rebuild is a new dwelling, so the Policy F5 exemptions do not apply and the Sequential Test has to be argued in the application.
Which flood zone is the house in?
Annex F, Table 3 maps a home, a more vulnerable use, against each zone.
Acceptable. Flood risk assessment and the Sequential Test. No Exception Test.
Acceptable with a full mitigation package. Flood risk assessment, Sequential Test and Exception Test.
Marked X. Development should be refused. There is no Exception Test route for a home.
Can the house be made safe for its lifetime?
Policy F7: floor levels, safe access and escape, resistant and resilient construction, residual risk managed, and no increase in flood risk elsewhere.
Replacing a house in a flood zone?
Our consultants prepare the flood risk assessment and the Sequential Test evidence your application needs, scoped to your site. Fixed quote, usually back within the hour.
Start a QuoteWhat each flood zone allows for a rebuild
The zone sets how hard the evidence has to work, not whether the answer is yes. A house is a more vulnerable use under Annex F, Table 2, and Table 3 of the same annex maps that vulnerability classification against each zone. Flood Zones 1 and 2 accommodate it without an Exception Test. Flood Zone 3a needs one. Flood Zone 3b does not offer one at all.
| Flood zone | Annual probability of river or sea flooding | Position for a replacement dwelling |
|---|---|---|
| Zone 1 (low) | Less than 0.1% | Acceptable. A flood risk assessment is needed only where the site is one hectare or more, has critical drainage problems, or is shown at risk from any source now or in the future. |
| Zone 2 (medium) | Between 1% and 0.1% for rivers; 0.5% and 0.1% for the sea | Acceptable. Site-specific flood risk assessment and the Sequential Test. No Exception Test for a home. |
| Zone 3a (high) | 1% or greater for rivers; 0.5% or greater for the sea | Acceptable with a full mitigation package. Flood risk assessment, Sequential Test and Exception Test. |
| Zone 3b (functional floodplain) | Land where water has to flow or be stored, normally 3.3% or greater | Annex F, Table 3 marks a more vulnerable use here with an X. |
The key to Table 3 reads: X, development should be refused. In Flood Zone 3b there is no Exception Test available to a house, however good the design.
That is the hardest fact in this article and the one worth establishing first. If the existing house sits on functional floodplain, a like-for-like replacement is running against national policy rather than negotiating with it, and the realistic conversations are about relocating the footprint within the plot to land outside 3b, or about the extent to which the council's Strategic Flood Risk Assessment has actually mapped 3b at that location. Zone 3b is not distinguished from 3a on the published Flood Map for Planning, the official planning map, so it is defined locally, in agreement with the Environment Agency, and sometimes it is defined loosely. Flood Zones 1, 2 and 3 are explained in full here, and the wider question of building on floodplains covers the developer's version of the same problem.
Is there still a house to replace?
The replacement argument depends on there being a lawful dwelling to replace. Where a house has stood empty and derelict for years, its residential use can be treated as abandoned in planning law, and an abandoned use cannot be replaced. The proposal is then simply a new house in a flood zone, without the fallback of an existing home, and both the Sequential Test and the local policy case get considerably harder.
The Court of Appeal in Hughes v Secretary of State for the Environment, Transport and the Regions [2000] settled how that judgement is made. It is objective, not a matter of what the owner intended.
- The physical condition of the building. A roofless shell reads very differently from a sound but empty house.
- How long it has stood unused for its lawful residential purpose.
- Whether anything else has used the building in the meantime, such as storage or an agricultural use.
- The owner's intentions, which are relevant but never decisive on their own.
The practical consequence is a sequencing rule: do not demolish before permission is granted. A demolished house cannot be inspected, cannot be surveyed for its existing floor levels, and cannot be pointed at when an officer asks what exactly is being replaced. The same logic applies to the levy, as the FAQ below explains. Where work has already gone ahead, retrospective applications face a much harder evidential job.
What the flood risk assessment has to prove
Policy F7 is the safety test, and it is written in refusal terms: a proposal in a location known to be at risk should be refused unless five things are demonstrated. The flood risk assessment is the document that demonstrates them, and Annex C of the Framework makes it a national information requirement, so a missing one can stop the application at validation before an officer reads it. The government sets out what an assessment has to contain.
- Finished floor levels. Environment Agency standing advice sets floor levels at least 600 millimetres above the estimated flood level, reducing to 300 millimetres where the design flood level is known with a high degree of certainty. A rebuild is the rare project where that is a free design choice rather than a compromise with an existing floor.
- Safe access and escape. A route above the estimated flood level connecting the house to land away from risk, or a safe refuge above that level where the route cannot be provided.
- Resistant and resilient construction. Materials and detailing that keep water out to the design level and let the house dry out and return to use quickly afterwards, which is what property flood resilience means on site.
- Residual risk and an emergency plan. What happens when the design event is exceeded, a defence is breached or a warning is missed, covered in our explainer on residual flood risk. Registering the address for Environment Agency flood warnings is usually part of the plan.
- No increase in flood risk elsewhere. Demonstrated, not asserted, which on a floodplain site usually means levels and volumes rather than adjectives.
Two of those obligations run for as long as the house stands, so the assessment applies the Environment Agency's climate change allowances, explained here, for peak river flow and peak rainfall across a design life normally taken as 100 years for housing. The percentile depends on the flood zone and the vulnerability of the use, and a replacement dwelling in Flood Zone 3a sits at the demanding end of that range.
One procedural point catches people out. Standing advice is written for householder extensions of up to 250 square metres and for lower-risk cases; a new home in Flood Zone 3 falls outside it. Expect the council to consult the Environment Agency directly, following its national standing advice for local planning authorities, and expect the assessment to be read by someone who does this for a living. Where the risk is fluvial and the mapping is coarse, hydraulic modelling usually earns its cost by replacing a conservative assumption with a defensible number, and it is often what turns an Environment Agency objection into a withdrawal.
Does the new house have to be the same size?
Nationally there is no size rule for a replacement dwelling. Locally there usually is, and on a flood-affected site the two arguments run together, because size is where the flood case is won or lost as much as anywhere.
Local plans routinely cap the increase, and where a plan addresses replacement dwellings and flood risk together the wording gets specific. The Broads Authority, for one, expects a replacement in Flood Zone 3a to be like-for-like, with no increase in the number of bedrooms, on the same footprint, and relocated to a less vulnerable part of the site wherever possible. That last clause is the one to read twice, because it turns the plot itself into the first place the Sequential Test looks.
- Footprint into the floodplain. Any new building volume below the design flood level displaces water that has to go somewhere, so level-for-level compensatory storage comes into play, and buried tanks generally cannot deliver it.
- Habitable space at ground level. More of it at the lowest level makes the safety case harder, not easier.
- A basement. Basement dwellings are highly vulnerable under Annex F, Table 2, a category planning treats far more strictly than a house, and one Table 3 rules out in Flood Zone 3a altogether.
- Bedroom count. Often the number a local policy actually measures, and a proxy for how many people need evacuating.
A rebuild is the only moment in a house's life when the finished floor level is a free choice. Used well, it turns a property that floods into one that does not, and that betterment is the strongest argument in the application.
Policy F6 asks an Exception Test scheme to show that it does not increase flood risk elsewhere and, where possible, reduces flood risk overall. A replacement dwelling with its floor raised, its footprint compensated and its construction made resilient is one of the few domestic proposals that can honestly claim the second half of that sentence. Where levels cannot be raised far enough, floodable voids and undercrofts are the next move, and they suit a new build far better than they ever suit an extension.
Drainage and SuDS on a rebuild
A rebuild changes roof areas, driveways and levels, so it changes where the water goes. Policy F8 expects sustainable drainage on any proposal that could affect drainage on or around the site, designed to the 2025 National Standards, and unlike the previous rule it is not restricted to major development. A single house counts, and Annex C asks for a statement explaining how the standards have been met.
- Infiltrate to ground first, through soakaways or permeable paving, where infiltration testing shows the soils will take it.
- Where infiltration is not viable, discharge to a nearby watercourse at a restricted rate.
- Failing that, to a surface water sewer.
- As a last resort, to a combined sewer.
On a replacement dwelling the honest baseline is the existing house, not a greenfield. Runoff from the old roof and drive was going somewhere already, usually into a soakaway nobody has looked at since the 1960s or into a drain of unknown destination, and finding out which is part of the job. Where the new house adds hard surface, a proportionate surface water drainage strategy is the document the lead local flood authority will ask for, worked down the SuDS hierarchy and the discharge hierarchy. Whether you need it alongside the flood risk assessment or inside it depends on the council's validation list rather than on any national rule.
Do you need permission to demolish the old house?
Usually not full planning permission. Demolition of a building is permitted development under Class B of Part 11 of the General Permitted Development Order 2015, subject to a prior approval application to the council covering the method of demolition and the restoration of the site. A site notice goes up for at least 21 days and the council has 28 days to respond. Where planning permission for the redevelopment already exists, the demolition counts as excluded demolition and no prior approval is needed at all.
- Conservation areas. Demolishing an unlisted building in a conservation area is relevant demolition and needs planning permission. Doing it without is a criminal offence.
- Listed buildings. Listed building consent is required for demolition in whole or in part, separately from any planning permission.
- Article 4 directions. Where one is in force, the Class B right may have been withdrawn and an application is needed instead.
- Work near a watercourse. A flood risk activity permit is needed for regulated work within 8 metres of a main river or a flood defence, and within 16 metres for tidal main rivers and sea defences.
Will you still get flood insurance on the new house?
Yes, provided the house you demolished was built before 1 January 2009. This is the question owners worry about most and get wrong most often, because Flood Re excludes homes built on or after that date and a rebuilt house obviously post-dates it. The scheme's own eligibility criteria answer the point directly.
They were built before 1st January 2009 (if a home is built before 1st January 2009 but then demolished and rebuilt, the new home is still eligible).
Flood Re · eligibility criteria
What matters is the build date of the house being replaced, not the completion date of its successor. That makes the paperwork worth keeping: council tax records, historic title documents or a utility bill establishing pre-2009 occupation are the evidence an insurer will want if the question is ever asked. Our guide to what Flood Re is and how it works covers the wider eligibility rules, and where a lender or underwriter needs a site-specific view we prepare flood risk assessments for insurance purposes as well as for planning.
A replacement dwelling in a flood zone is not a difficult application, but it is an unforgiving one: the Sequential Test is either argued or it is a refusal reason, and the evidence is far easier to assemble while the old house is still standing. Unda prepares the flood risk assessment your planning application needs, the Sequential Test and, where the zone demands it, the Exception Test, alongside the surface water drainage strategy so the two documents agree. Send us the address and we will tell you what your site actually needs.
Frequently asked questions
Will I pay the Community Infrastructure Levy on a replacement dwelling?
Usually only on the increase in floorspace, but the relief is conditional. The floorspace of the old house is deducted only if the building was in lawful use for a continuous period of at least six months in the three years ending on the day permission first permits the development, under regulation 40 of the Community Infrastructure Levy Regulations 2010, as explained in the government guidance on the levy. A house that has stood empty for years may fail that test, and a house demolished before permission was granted has no floorspace left to deduct, so the levy can land on the full area of the new home.
Can I keep part of the old house standing instead of demolishing all of it?
Sometimes, and it changes the planning question entirely. Retaining enough of the original structure can keep the scheme as an extension and alteration rather than a replacement dwelling, which brings the householder exemption from the Sequential Test back into play. It is a genuine route on some sites, but councils look closely at how much is genuinely retained, and it usually costs the zero-rated VAT treatment that a full new build attracts. Take advice on both before committing to a design.
Do I need a new flood risk assessment if the old house already had one?
Almost certainly. An assessment prepared for a different building, at different levels, under a different Framework is unlikely to satisfy a case officer. Flood zone boundaries have moved with the Environment Agency's 2025 mapping rebuild, climate change allowances now run over the lifetime of the new house rather than the old one, and Policies F4 to F8 have replaced the paragraphs the earlier report was written against.
What happens if the Environment Agency objects to my rebuild?
An objection is a position, not a decision, and most are resolved rather than fought. They are usually raised on floor levels, safe access, the absence of modelling or an unevidenced claim about risk elsewhere, and they are answered by supplying the missing evidence rather than by argument. A council will rarely approve over a live Environment Agency objection, so the practical priority is getting it withdrawn before determination.
How long does a flood risk assessment for a replacement dwelling take?
On a low-risk site with no modelling, about a week. Where the site needs hydraulic modelling, a topographical survey or a data request to the Environment Agency, allow longer, because the lead time sits with the data rather than the report. The cost follows the same logic, and what actually drives the price is the modelling and survey work, not the writing.
About the author. Edward is a co-founder and Director of Unda with 20+ years in flood risk and drainage, and a national-press commentator on flooding. Unda has been trading since 2014, is a CIWEM Business Partner with CIWEM member and chartered (C.WEM MCIWEM) consultants, and has delivered 5,000+ flood risk assessments and drainage strategies across England and Wales.
Edward Bouët · BSc (Hons)
Latest news




One of our experienced Flood Risk Consultants will get back to you within 60 minutes
